826 E Main Street Cambridge City, IN 47327
Listing Courtesy of: RICHMOND IN AOR / Listed By: Tammy Savoy, Coldwell Banker Lingle

  826 E Main Street Cambridge City, IN 47327

Active (2 Days)
$149,900 (USD)
3
BED
3
BATH
1,248
SQFT
OPEN HOUSE TIMES
  • OPEN
    Sun, Jul 19
    2:00 pm - 4:00 pm

Description

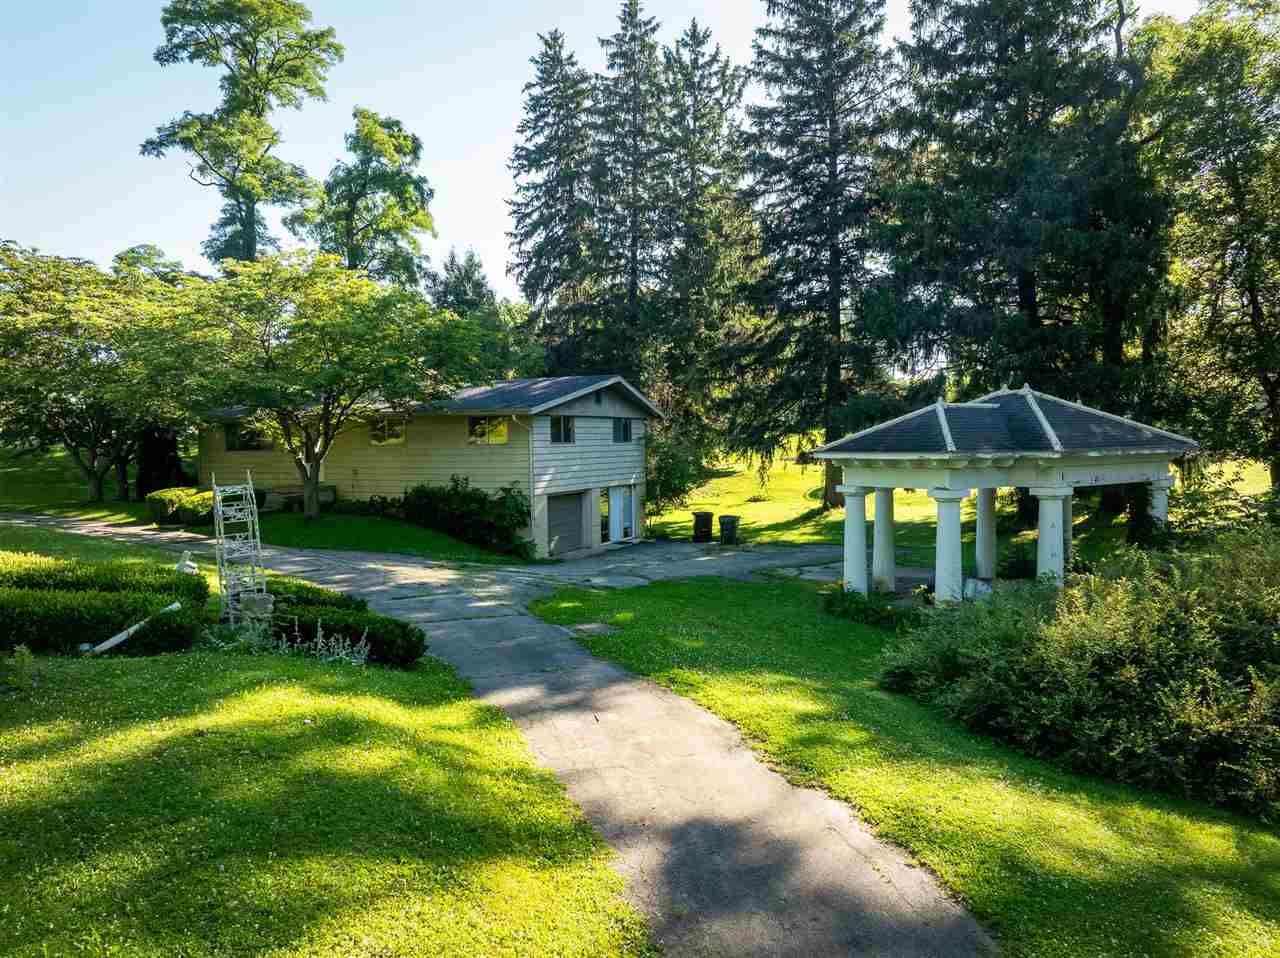
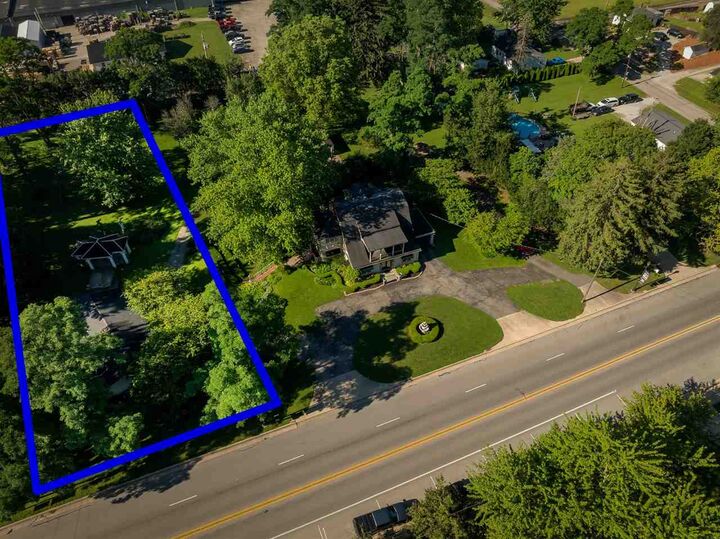
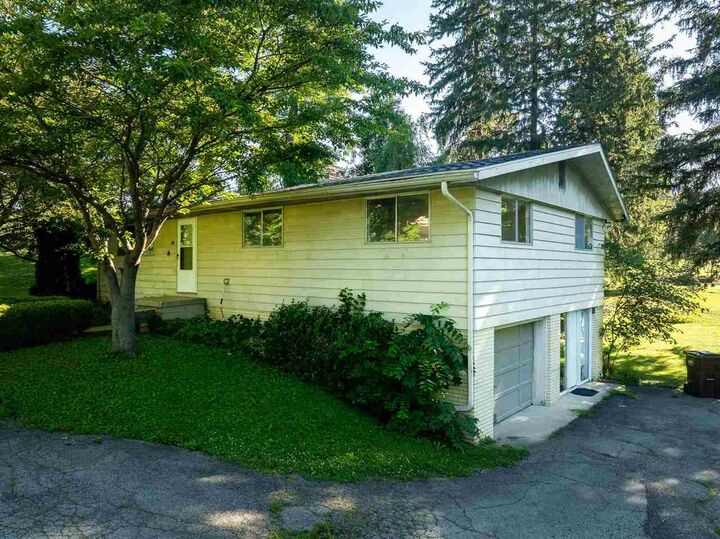
Welcome home to this charming 3-bedroom, 2.5-bath property offering comfortable living spaces and endless potential! The main level features a spacious living room that flows seamlessly from the dining area and kitchen, creating an inviting layout perfect for everyday living and entertaining. All three bedrooms are conveniently located on the main floor, including a private primary suite with its own full bath. The partially finished basement provides additional living space that's ideal for a family room, recreation area, home office, or hobby space, while the attached garage adds everyday convenience. Step outside to discover a truly unique backyard featuring a beautiful gazebo that has previously served as a picturesque setting for weddings and special events. Whether you're hosting family gatherings or simply enjoying a peaceful evening outdoors, this one-of-a-kind space offers something special. The property shares a driveway with the adjoining home and may be purchased individually or as part of a package with the neighboring home to the west, presenting a fantastic opportunity for investors, multi-generational living, or those looking to expand their real estate portfolio. Whether you're searching for an affordable starter home, a comfortable place to downsize, or a smart investment opportunity, this property is one you won't want to miss. Call today to schedule your personal tour!

MLS #:
10053975
Type
Single-Family Home
Year Built
1960
Style
Raised Ranch
County
Wayne County

Listed By

Tammy Savoy, Coldwell Banker Lingle
Source
RICHMOND IN AOR
Last checked Jul 17 2026 at 9:08 PM GMT-0400
Bathroom Details
  • Full Bathrooms: 2
  • Half Bathroom: 1
Property Features
  • Fireplace: Non-Working
Heating and Cooling
  • Baseboard
  • Central Air
Exterior Features
  • Vinyl
  • Roof: Shingle
Utility Information
  • Sewer: City
School Information
  • Elementary School: Western Wayne
  • Middle School: Western Wayne
  • High School: Western Wayne
Garage
  • Garage-Attached
Stories
  • 2
Living Area
  • 1,248 sqft
Location
   
Calculate drive times to this property
 
Powered by INRIX® Drive Time

Powered by Walk Score®
Disclaimer: Copyright 2026 Richmond Indiana Association of Realtors. All rights reserved. This information is deemed reliable, but not guaranteed. The information being provided is for consumers’ personal, non-commercial use and may not be used for any purpose other than to identify prospective properties consumers may be interested in purchasing. Data last updated 7/17/26 14:08