Chat with AI Agent, powered by Text
3090 Parkwood Drive Richmond, IN 47374
Listing Courtesy of: RICHMOND IN AOR / Listed By: Megan Carfield, Coldwell Banker Lingle

  3090 Parkwood Drive Richmond, IN 47374

Active (0 Days)
$559,900 (USD)
3
BED
3
BATH
4,223
SQFT

Description

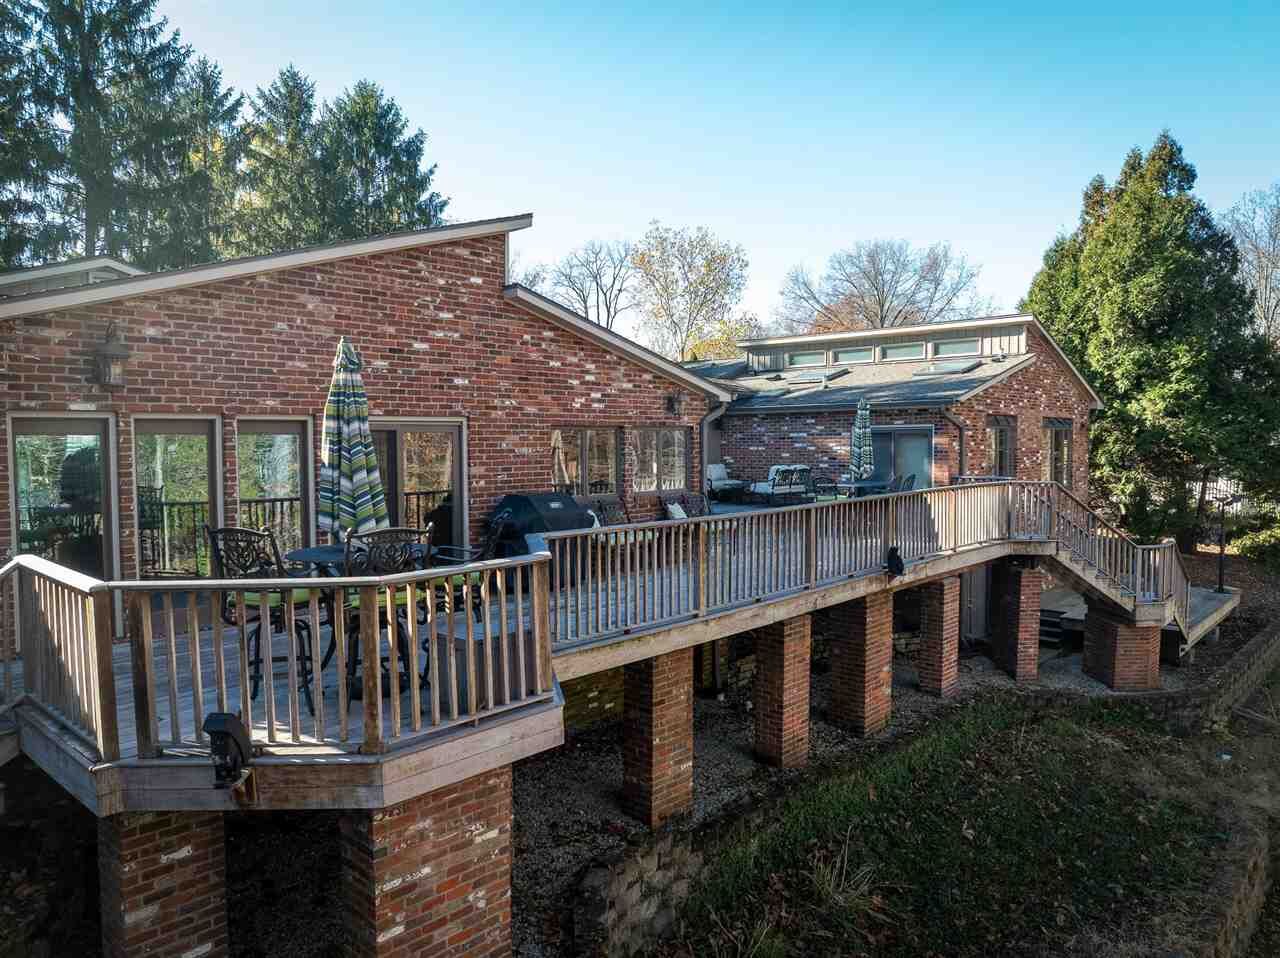
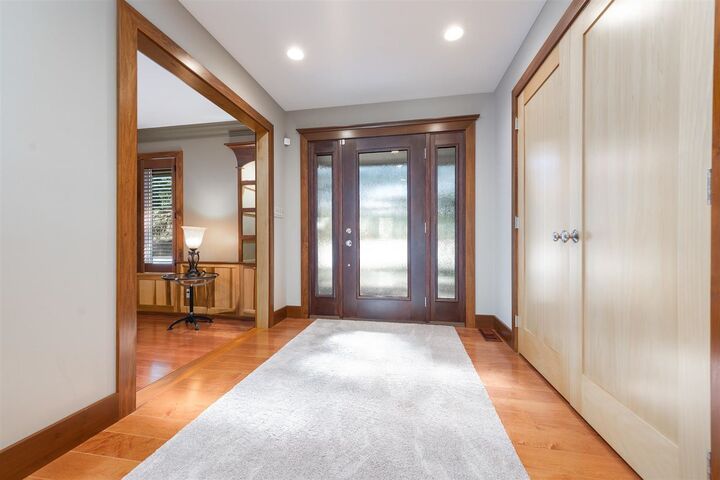
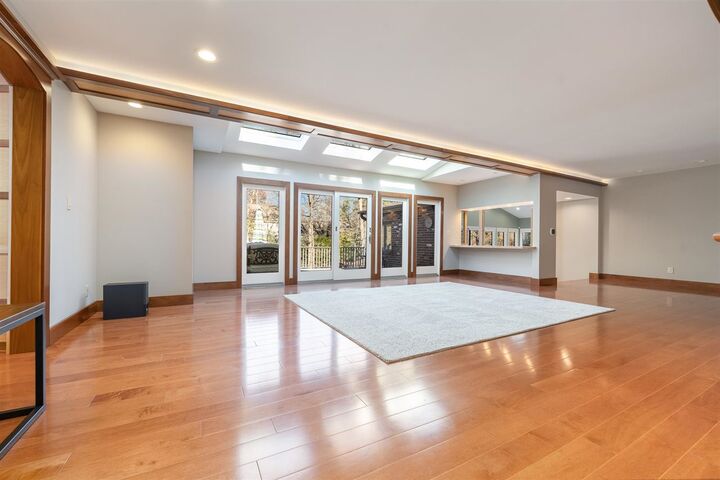
Single-level living meets timeless luxury at 3090 Parkwood Drive, a statement of thoughtful design in Park Woods Estates. Set among mature trees and picturesque landscaping, this all-brick residence offers a peaceful, wooded setting in the heart of Richmond. With over 4,000 square feet of living space, the home features three generously sized bedrooms, each with its own private bathroom, along with custom millwork, high-end finishes, beautifully designed windows, and numerous skylights that fill the home with natural light. The primary suite offers a private, spa-like experience, complete with a spacious walk-in tiled shower and luxurious soaking tub. A true entertainer's home, the expansive living spaces flow effortlessly onto a Brazilian walnut deck. Four separate access points create a seamless connection between the indoors and out, making the deck an exceptional extension of the home's living space. Whether hosting guests or enjoying the wooded surroundings in quiet solitude, this outdoor retreat is designed to be enjoyed in every season. Additional highlights include a dedicated home office with a cozy gas fireplace, and an expansive bonus room with endless possibilities for a designated home gym, homeschool classroom, creative workshop, or hobby space. Rarely does a property offer this combination of functional single-level living, architectural character, and serene surroundings. To tour this exceptional property, call or text Megan Carfield at 812-343-7810

MLS #:
10054813
Lot Size
0.82 acres
Type
Single-Family Home
Year Built
1976
Style
Ranch
County
Wayne County

Listed By

Megan Carfield, Coldwell Banker Lingle
Source
RICHMOND IN AOR
Last checked Nov 20 2026 at 4:17 PM GMT-0400
Bathroom Details
  • Full Bathrooms: 3
Property Features
  • Fireplace: Gas Burning
  • Fireplace: Gas Log
  • Foundation: Crawl
  • Foundation: Basement
Heating and Cooling
  • Forced Air
  • Gas
  • Heat Pump
  • Central Air
Basement Information
  • Partial Basement
Exterior Features
  • Brick
  • Cedar
  • Roof: Asphalt
  • Roof: Shingle
Utility Information
  • Sewer: City
School Information
  • Middle School: Dennis/Test
  • High School: Richmond
Garage
  • Garage-Attached
Stories
  • 1
Living Area
  • 4,223 sqft
Location
   
Calculate drive times to this property
 
Powered by INRIX® Drive Time

Powered by Walk Score®
Disclaimer: Copyright 2026 Richmond Indiana Association of Realtors. All rights reserved. This information is deemed reliable, but not guaranteed. The information being provided is for consumers’ personal, non-commercial use and may not be used for any purpose other than to identify prospective properties consumers may be interested in purchasing. Data last updated 11/20/26 08:17