
Sold
Listing Courtesy of: DAYTON / Listed By: Navx Realty, LLC - Contact: (937) 761-2138
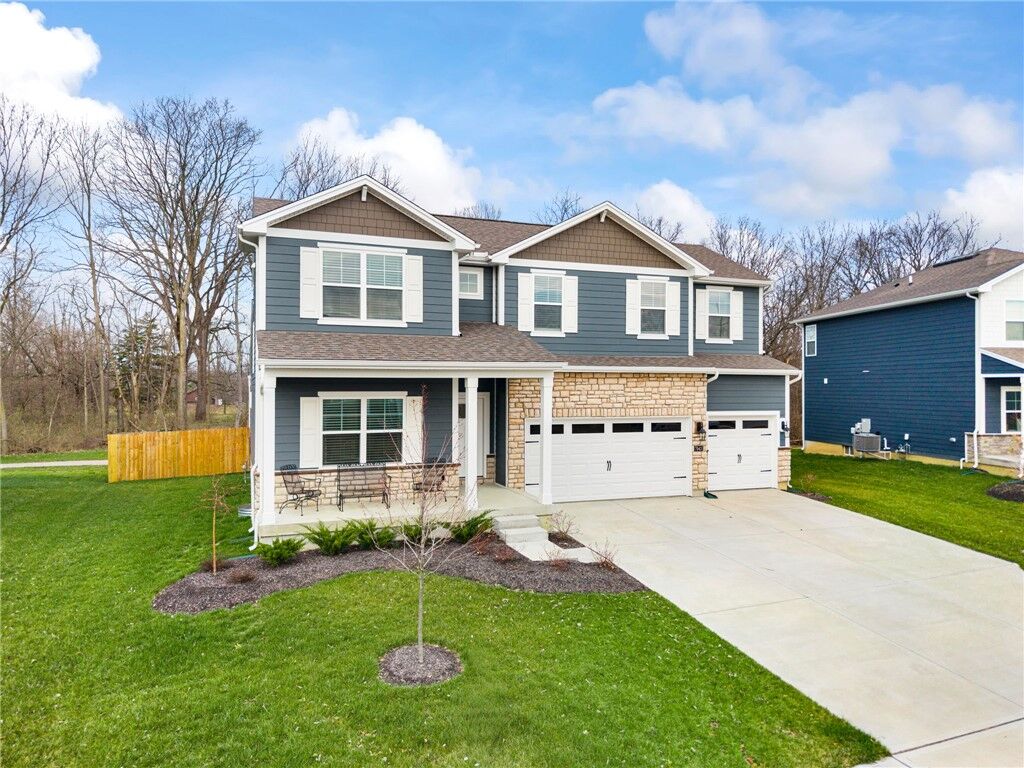
7943 Parsley Place Clayton, OH 45315
Sold on 08/07/2026
$455,000 (USD)

Sold Date:
08/07/2026
08/07/2026
Lot Size
10,633 SQFT
10,633 SQFT
Type
Single-Family Home
Single-Family Home
Year Built
2024
2024
Style
Traditional
Traditional
School District
Northmont
Northmont
County
Montgomery County
Montgomery County
Community
Wenger Village
Wenger Village
Listed By
Taja Salley, Navx Realty, LLC, Contact: (937) 761-2138
Bought with
Dana Kilian, Coldwell Banker Heritage
Dana Kilian, Coldwell Banker Heritage
Source
DAYTON
Last checked Oct 10 2026 at 4:25 AM GMT-0400
DAYTON
Last checked Oct 10 2026 at 4:25 AM GMT-0400
Bathroom Details
- Full Bathrooms: 2
- Half Bathroom: 1
Interior Features
- Electric Water Heater
- Windows: Vinyl
- Range
- Kitchen Island
- Kitchen/Family Room Combo
- Dishwasher
- Disposal
- Microwave
- Granite Counters
- Pantry
- Walk-In Closet(s)
Subdivision
- Wenger Village
Property Features
- Fireplace: Electric
Heating and Cooling
- Natural Gas
- Central Air
Basement Information
- Full
- Unfinished
Homeowners Association Information
- Dues: $570/Annually
Utility Information
- Utilities: Natural Gas Available, Sewer Available, Water Available, Water Source: Public
- Sewer: Storm Sewer
Parking
- Attached
- Garage
- Garage Door Opener
Stories
- 2
Living Area
- 2,919 sqft
Listing Price History
Date
Event
Price
% Change
$ (+/-)
May 08, 2026
Price Changed
$465,000
-2%
-$10,000
Apr 30, 2026
Price Changed
$475,000
-3%
-$15,000
Apr 13, 2026
Price Changed
$490,000
-1%
-$5,000
Feb 24, 2026
Price Changed
$495,000
-1%
-$5,000
Additional Information: Navx Realty, LLC | (937) 761-2138
Disclaimer: Copyright 2026 Dayton MLS. All rights reserved. This information is deemed reliable, but not guaranteed. The information being provided is for consumers’ personal, non-commercial use and may not be used for any purpose other than to identify prospective properties consumers may be interested in purchasing. Data last updated 10/9/26 21:25

