
Listing Courtesy of: DAYTON / Listed By: Jeff Spring, Coldwell Banker Heritage - Contact: (937) 439-4500
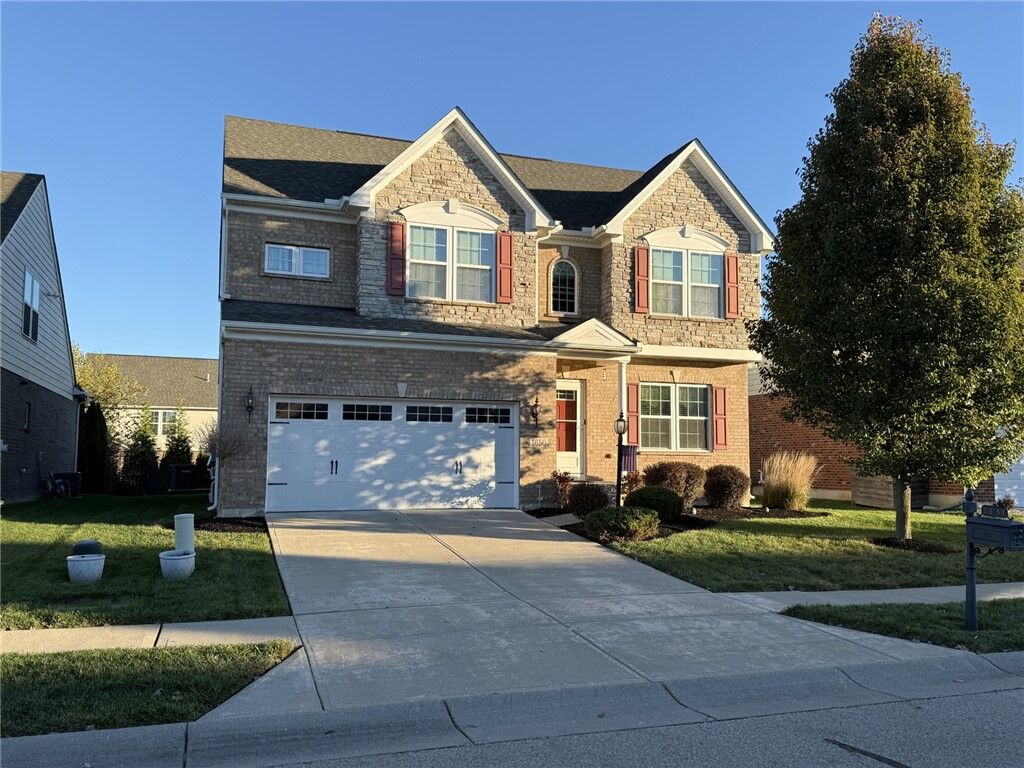
1650 Summit Creek Drive Clearcreek Twp, OH 45458
Coming Soon
$469,000 (USD)
Description
MLS #:
973385
973385
Lot Size
6,678 SQFT
6,678 SQFT
Type
Single-Family Home
Single-Family Home
Year Built
2016
2016
School District
Springboro
Springboro
County
Warren County
Warren County
Community
Vilwncrk/Blvdwc4a
Vilwncrk/Blvdwc4a
Listed By
Jeff Spring, Coldwell Banker Heritage, Contact: (937) 439-4500
Source
DAYTON
Last checked Nov 22 2026 at 4:34 PM GMT-0400
DAYTON
Last checked Nov 22 2026 at 4:34 PM GMT-0400
Bathroom Details
- Full Bathrooms: 3
- Half Bathroom: 1
Interior Features
- Range
- Refrigerator
- Dishwasher
- Disposal
- Microwave
- Dryer
- Washer
- Water Softener
Subdivision
- Vilwncrk/Blvdwc4A
Property Features
- Fireplace: Gas
- Fireplace: One
- Fireplace: 1
Heating and Cooling
- Forced Air
- Natural Gas
- Heat Pump
- Central Air
Basement Information
- Full
- Partially Finished
Homeowners Association Information
- Dues: $1000/Annually
Utility Information
- Utilities: Natural Gas Available, Sewer Available, Water Available, Water Source: Public, Cable Available
Parking
- Attached
- Garage
- Two Car Garage
- Garage Door Opener
Stories
- 2
Living Area
- 3,574 sqft
Additional Information: Heritage | (937) 439-4500
Location
Disclaimer: Copyright 2026 Dayton MLS. All rights reserved. This information is deemed reliable, but not guaranteed. The information being provided is for consumers’ personal, non-commercial use and may not be used for any purpose other than to identify prospective properties consumers may be interested in purchasing. Data last updated 11/22/26 08:34


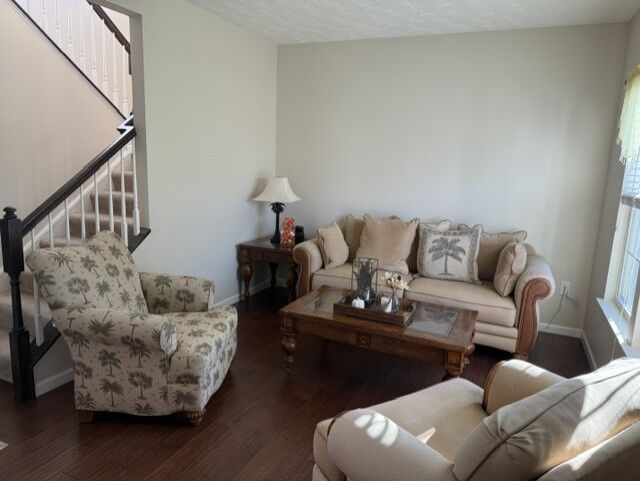
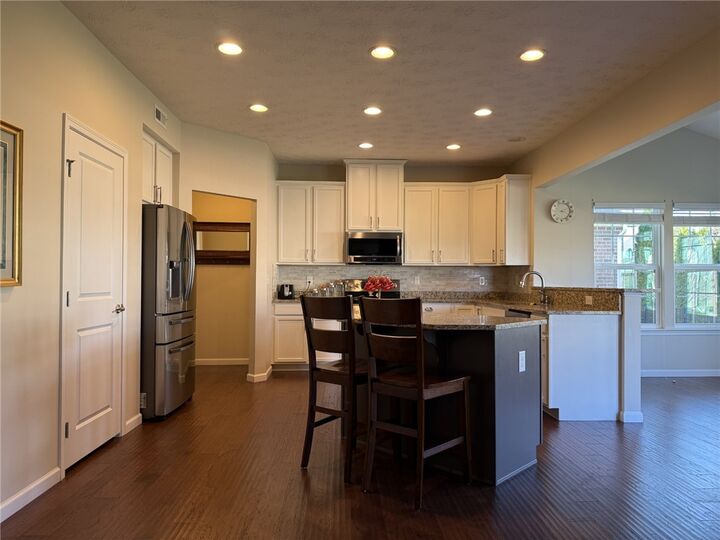
Inside, the residence features rich hardwood floors that anchor an inviting living space alongside an elegant staircase. A classic white mantel surrounds the cozy fireplace in the carpeted living room, which is equipped with a ceiling fan. The dining space offers warm wood flooring, a vaulted ceiling, and a ceiling fan. A powder room is complete with a classic pedestal sink.
Oversized bedrooms feature carpeted flooring and ceiling fans. One bedroom highlights an elegant tray ceiling with crown molding, and HUGE walk-in closed, while another provides a quiet retreat with neutral walls and wall-to-wall carpeting. A well-appointed bathroom includes a dark wood vanity and a built-in tub shower, while another bathroom features a deep soaking tub adjacent to a dark vanity under textured ceilings. A dedicated laundry space provides durable flooring and convenient wire storage shelving overhead.
The finished lower level features a spacious recreation room with wall-to-wall carpeting and recessed lighting.
Located in Clearcreek Twp, the outdoor area offers a paved patio area and a spacious green lawn bordering the rear of the home, complete with a satellite dish, sidewalks, and curbs.