
Listing Courtesy of: DAYTON / Listed By: Billie Duncan-Hart, Coldwell Banker Heritage - Contact: (937) 439-4500
9155 Remy Court Clearcreek Twp, OH 45458
Active (45 Days)
$884,900 (USD)
OPEN HOUSE TIMES
-
OPENSun, Sep 271:00 pm - 4:00 pm
Description
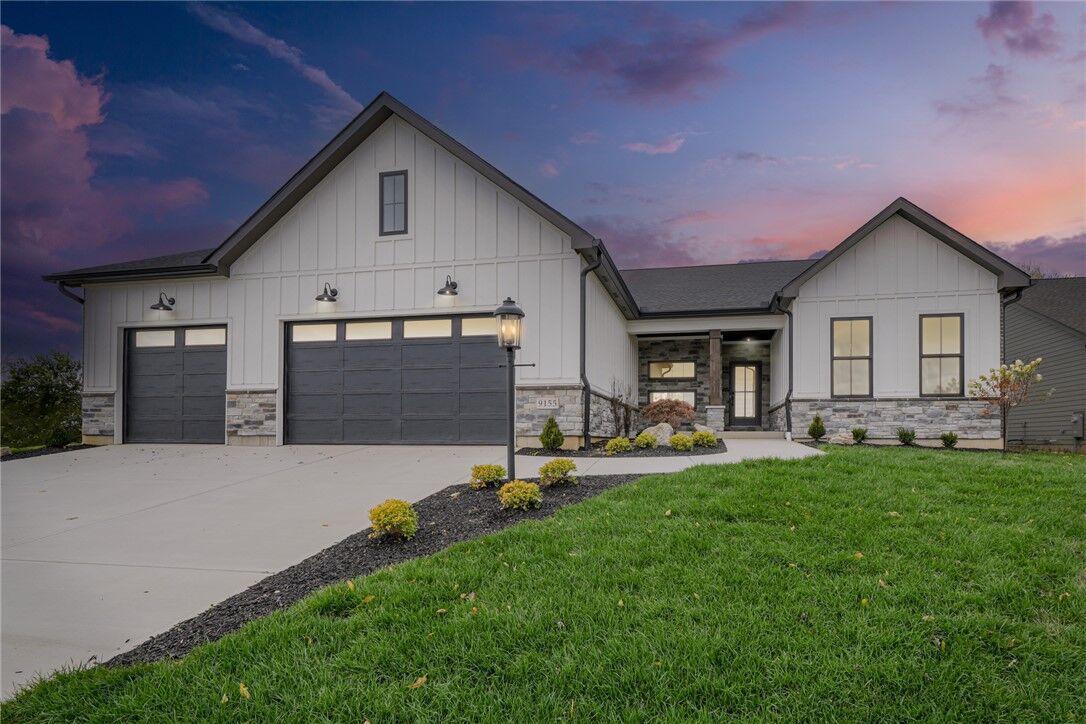
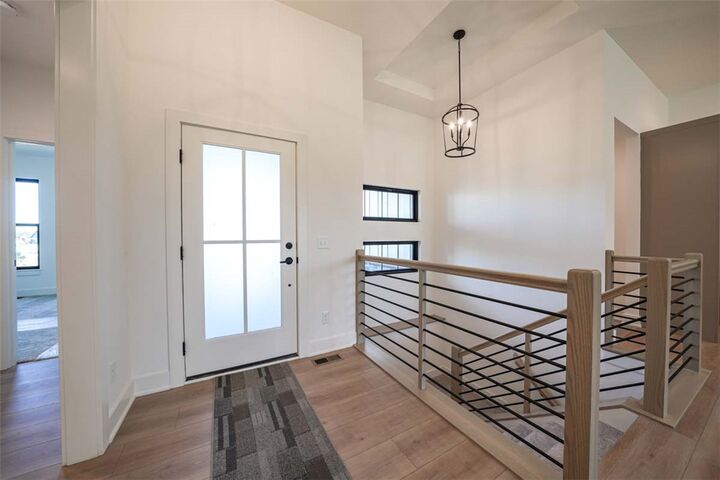
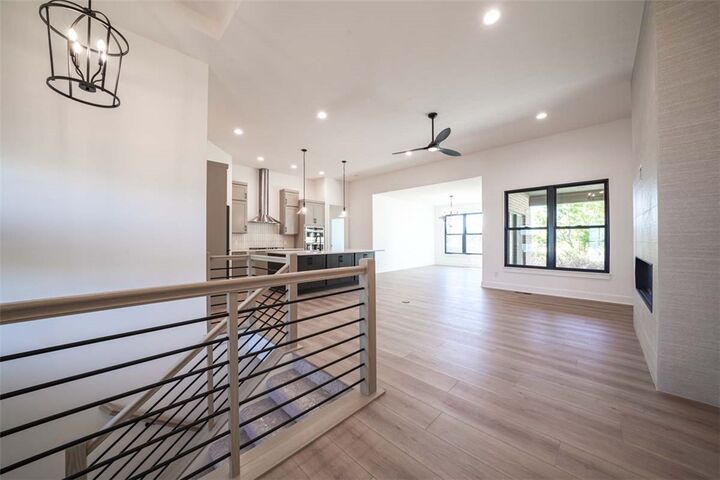
Why wait to build? Just Move Right In! The Scarlett offers an open-concept designed with exceptional style, comfort, & functionality in mind. 11 foot ceilings and striking fireplace and so much more! From the moment you enter, you'll appreciate the thoughtful details & spacious design that make this home truly special. The gourmet kitchen serves as the heart of the home, showcasing beautiful quartz countertops, sleek SS appliances a stylish tile backsplash, walk in pantry & ample space for everyday living and entertaining. A split floor plan offers privacy & convenience. The primary suite offers a luxurious bath featuring a soaking tub, zero-entry shower, double vanities and a nice size walk in closet. The 1,200 square foot finished lower level offers a finished rec room....perfect for a home theatre if desired, a 4th bedroom with an egress window and full bath. Tons of storage and a rear covered patio to enjoy that morning coffee on. A low maintenance yard, means more time to enjoy the activities you love! Soraya Farms offers walking trails, a Club House, in ground pool & exercise area. HOA is an initial assessment of $921 per year, with a prorated annual fee of $921 per yr . This home is conveniently located between Dayton & Cincinnati, Clearcreek Twp....No City Taxes! What are you waiting?
MLS #:
966414
966414
Type
Single-Family Home
Single-Family Home
Year Built
2025
2025
Style
Ranch
Ranch
School District
Springboro
Springboro
County
Warren County
Warren County
Community
Soraya Farms
Soraya Farms
Listed By
Billie Duncan-Hart, Coldwell Banker Heritage, Contact: (937) 439-4500
Source
DAYTON
Last checked Sep 27 2026 at 7:49 PM GMT-0400
DAYTON
Last checked Sep 27 2026 at 7:49 PM GMT-0400
Bathroom Details
- Full Bathrooms: 3
- Half Bathroom: 1
Interior Features
- Gas Water Heater
- Windows: Vinyl
- Kitchen Island
- Kitchen/Family Room Combo
- Quartz Counters
- Solid Surface Counters
- Dishwasher
- Disposal
- Microwave
- Cooktop
- Pantry
- Vaulted Ceiling(s)
- Windows: Double Hung
- Walk-In Closet(s)
- Built-In Oven
Subdivision
- Soraya Farms
Property Features
- Fireplace: One
- Fireplace: Electric
- Fireplace: Insert
- Fireplace: 1
Heating and Cooling
- Forced Air
- Natural Gas
- Central Air
Basement Information
- Finished
- Partially Finished
Homeowners Association Information
- Dues: $921/Annually
Utility Information
- Utilities: Natural Gas Available, Sewer Available, Water Available, Water Source: Public
- Sewer: Storm Sewer
Parking
- Attached
- Garage
- Garage Door Opener
Stories
- 1
Living Area
- 3,151 sqft
Additional Information: Heritage | (937) 439-4500
Location
Disclaimer: Copyright 2026 Dayton MLS. All rights reserved. This information is deemed reliable, but not guaranteed. The information being provided is for consumers’ personal, non-commercial use and may not be used for any purpose other than to identify prospective properties consumers may be interested in purchasing. Data last updated 9/27/26 12:49

