
Listing Courtesy of: DAYTON / Listed By: Tony Johnson, Coldwell Banker Heritage - Contact: (937) 439-4500
109 Wisteria Drive Dayton, OH 45419
Active (1 Days)
$579,900 (USD)
OPEN HOUSE TIMES
-
OPENSun, Oct 181:00 pm - 2:30 pm

Description
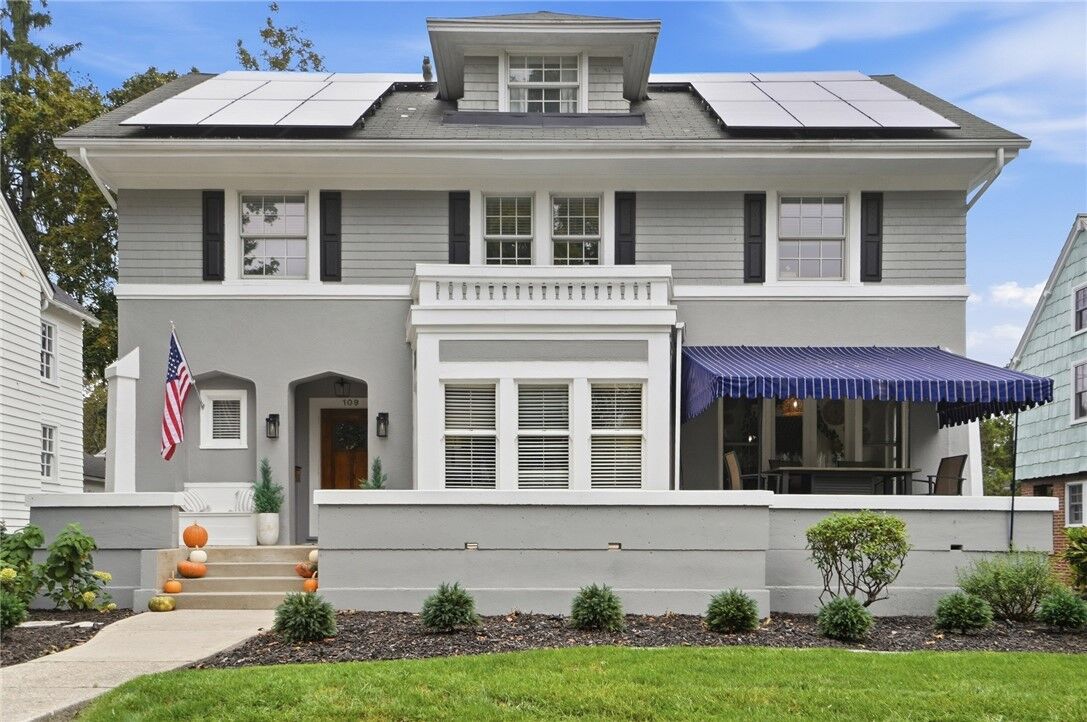
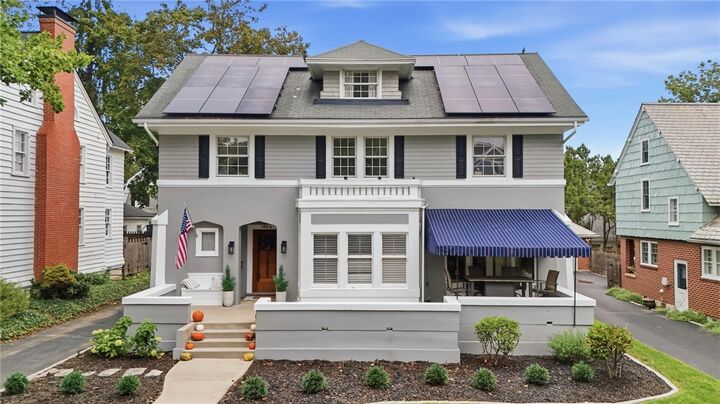
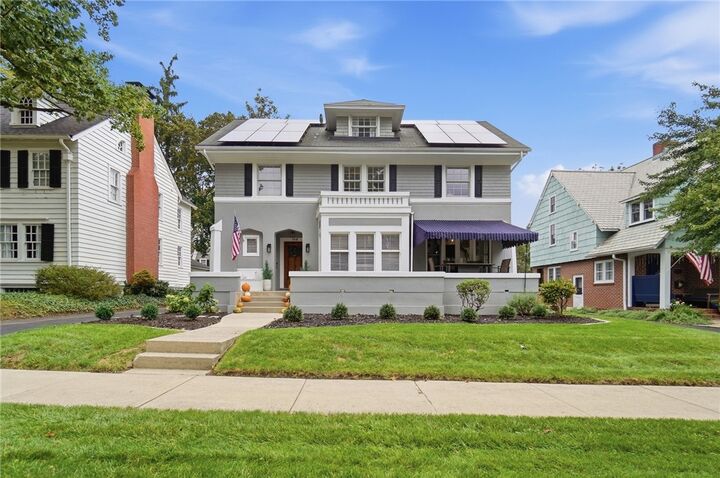
You will be impressed the moment you arrive at this exceptional Stucco and wood sided 2.5 story residence situated on a manicured lot ideally located near schools, park and the Oakwood Community Center. You will be greeted by a covered front porch that leads to a 2,460-square-foot layout including four spacious bedrooms, two full bathrooms, one half bathroom, and hardwood flooring. The living space features a brick fireplace with built-in shelving, floor to ceiling bay and flows into formal dining area. Enjoy the serenity from your enclosed porch that opens to a spacious porch highlighted by a canvass awning. Family room with French doors is perfect for entertaining or family gatherings. Updated kitchen highlighted by an abundance of granite counters and shaker cabinetry, pantry, and a fully equipped kitchen. Second floor offers 3 spacious bedrooms and an updated bathroom. Primary bedroom highlighted by 2 closets and accented by a decorative fireplace. Third floor bedroom offers unlimited possibilities with an attached full bath. An unfinished basement contains a laundry area and ample storage options. Private rear yard boasts a 2-car detached garage, covered patio with a hot tub and a partial wood fence
MLS #:
970931
970931
Lot Size
7,318 SQFT
7,318 SQFT
Type
Single-Family Home
Single-Family Home
Year Built
1917
1917
Style
Traditional
Traditional
School District
Oakwood
Oakwood
County
Montgomery County
Montgomery County
Community
Oakwood
Oakwood
Listed By
Tony Johnson, Coldwell Banker Heritage, Contact: (937) 439-4500
Source
DAYTON
Last checked Oct 17 2026 at 3:56 AM GMT-0400
DAYTON
Last checked Oct 17 2026 at 3:56 AM GMT-0400
Bathroom Details
- Full Bathrooms: 2
- Half Bathroom: 1
Interior Features
- Gas Water Heater
- Ceiling Fan(s)
- Remodeled
- Range
- Refrigerator
- Dishwasher
- Microwave
- Dryer
- Washer
- Granite Counters
- Pantry
- Water Softener
- Windows: Bay Window(s)
Subdivision
- Oakwood
Property Features
- Fireplace: Two
- Fireplace: 2
Heating and Cooling
- Forced Air
- Natural Gas
- Central Air
Basement Information
- Full
- Partially Finished
Utility Information
- Utilities: Natural Gas Available, Sewer Available, Water Available, Water Source: Public
- Sewer: Storm Sewer
Parking
- Garage
- Detached
- Two Car Garage
- Garage Door Opener
- Storage
Living Area
- 2,460 sqft
Additional Information: Heritage | (937) 439-4500
Listing Brokerage Notes
Buyer Brokerage Compensation: 3%
*Details provided by the brokerage, not MLS (Multiple Listing Service). Buyer's Brokerage Compensation not binding unless confirmed by separate agreement among applicable parties.
Location
Disclaimer: Copyright 2026 Dayton MLS. All rights reserved. This information is deemed reliable, but not guaranteed. The information being provided is for consumers’ personal, non-commercial use and may not be used for any purpose other than to identify prospective properties consumers may be interested in purchasing. Data last updated 10/16/26 20:56

