
Listing Courtesy of: DAYTON / Listed By: Becky Ingling, Coldwell Banker Heritage - Contact: (937) 890-2200
4302 Sourwood Circle Dayton, OH 45424
Active (2 Days)
$389,000 (USD)

Description
MLS #:
960329
960329
Lot Size
0.4 acres
0.4 acres
Type
Single-Family Home
Single-Family Home
Year Built
2009
2009
Style
Colonial
Colonial
School District
Mad River
Mad River
County
Montgomery County
Montgomery County
Community
City/Dayton
City/Dayton
Listed By
Becky Ingling, Coldwell Banker Heritage, Contact: (937) 890-2200
Source
DAYTON
Last checked May 31 2026 at 12:43 AM GMT+0000
DAYTON
Last checked May 31 2026 at 12:43 AM GMT+0000
Bathroom Details
- Full Bathrooms: 3
- Half Bathroom: 1
Interior Features
- Gas Water Heater
- Ceiling Fan(s)
- Refrigerator
- Kitchen/Family Room Combo
- Dishwasher
- Disposal
- Microwave
- Cooktop
- Pantry
- Walk-In Closet(s)
- Windows: Double Pane Windows
- Built-In Oven
- Stone Counters
- Second Kitchen
Subdivision
- City/Dayton
Property Features
- Fireplace: Gas
- Fireplace: One
- Fireplace: 1
Heating and Cooling
- Forced Air
- Natural Gas
- Central Air
Basement Information
- Finished
Utility Information
- Utilities: Natural Gas Available, Sewer Available, Water Available, Water Source: Public, Cable Available
Parking
- Attached
- Garage
- Two Car Garage
- Garage Door Opener
Stories
- 2
Living Area
- 3,252 sqft
Additional Information: Heritage | (937) 890-2200
Location
Disclaimer: Copyright 2026 Dayton MLS. All rights reserved. This information is deemed reliable, but not guaranteed. The information being provided is for consumers’ personal, non-commercial use and may not be used for any purpose other than to identify prospective properties consumers may be interested in purchasing. Data last updated 5/30/26 17:43


Upstairs, you'll find three spacious bedrooms, including a primary suite with a walk-in closet and private ensuite bath. The hall bath features a luxurious heated towel rack for added comfort.
The finished lower level provides exceptional flexibility and is ideal for guests, extended family, or an in-law suite. It includes a large living area, kitchenette, full bath, and a fourth bedroom (no egress window).
Step outside to enjoy the fully fenced backyard featuring a newly updated and expanded deck (2024), hot tub, and dedicated play area—perfect for relaxing or entertaining. This move-in ready home has been thoughtfully maintained with numerous updates, including first-floor carpet (November 2025), water heater (2025), deck expansion and renovation (2024), and HVAC system (2020).
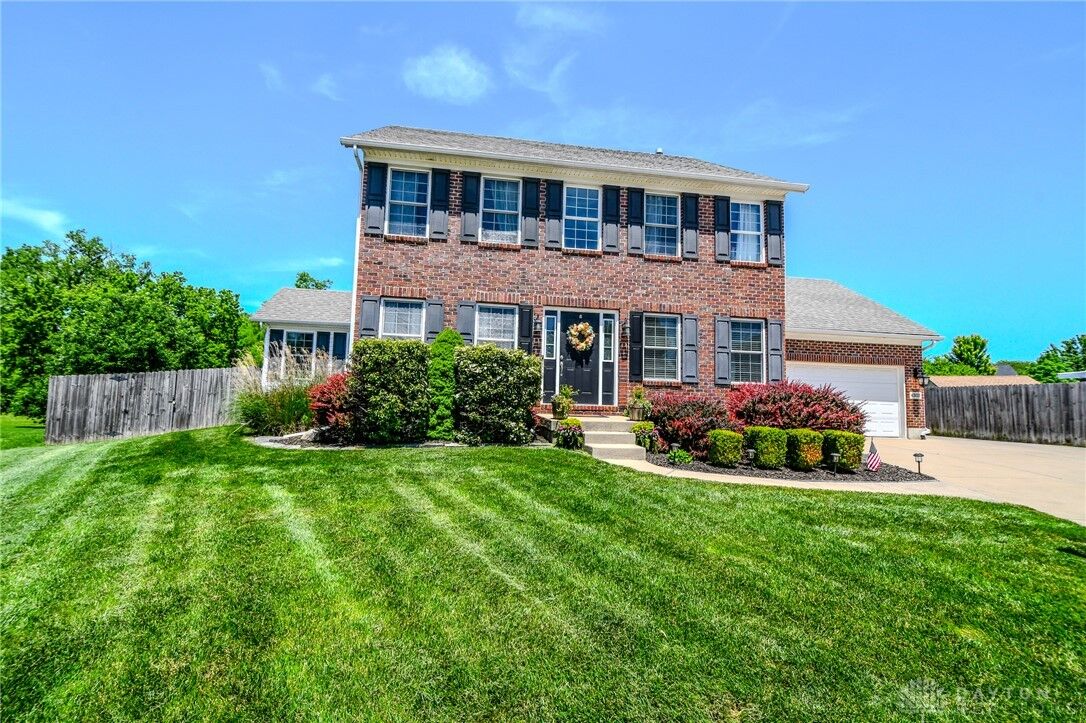
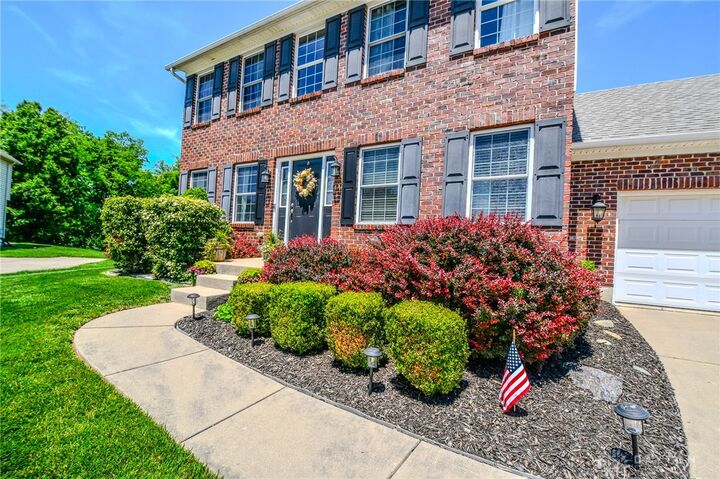
Offering space, style, and versatility in a desirable cul-de-sac location, this home is ready for its next owner!