
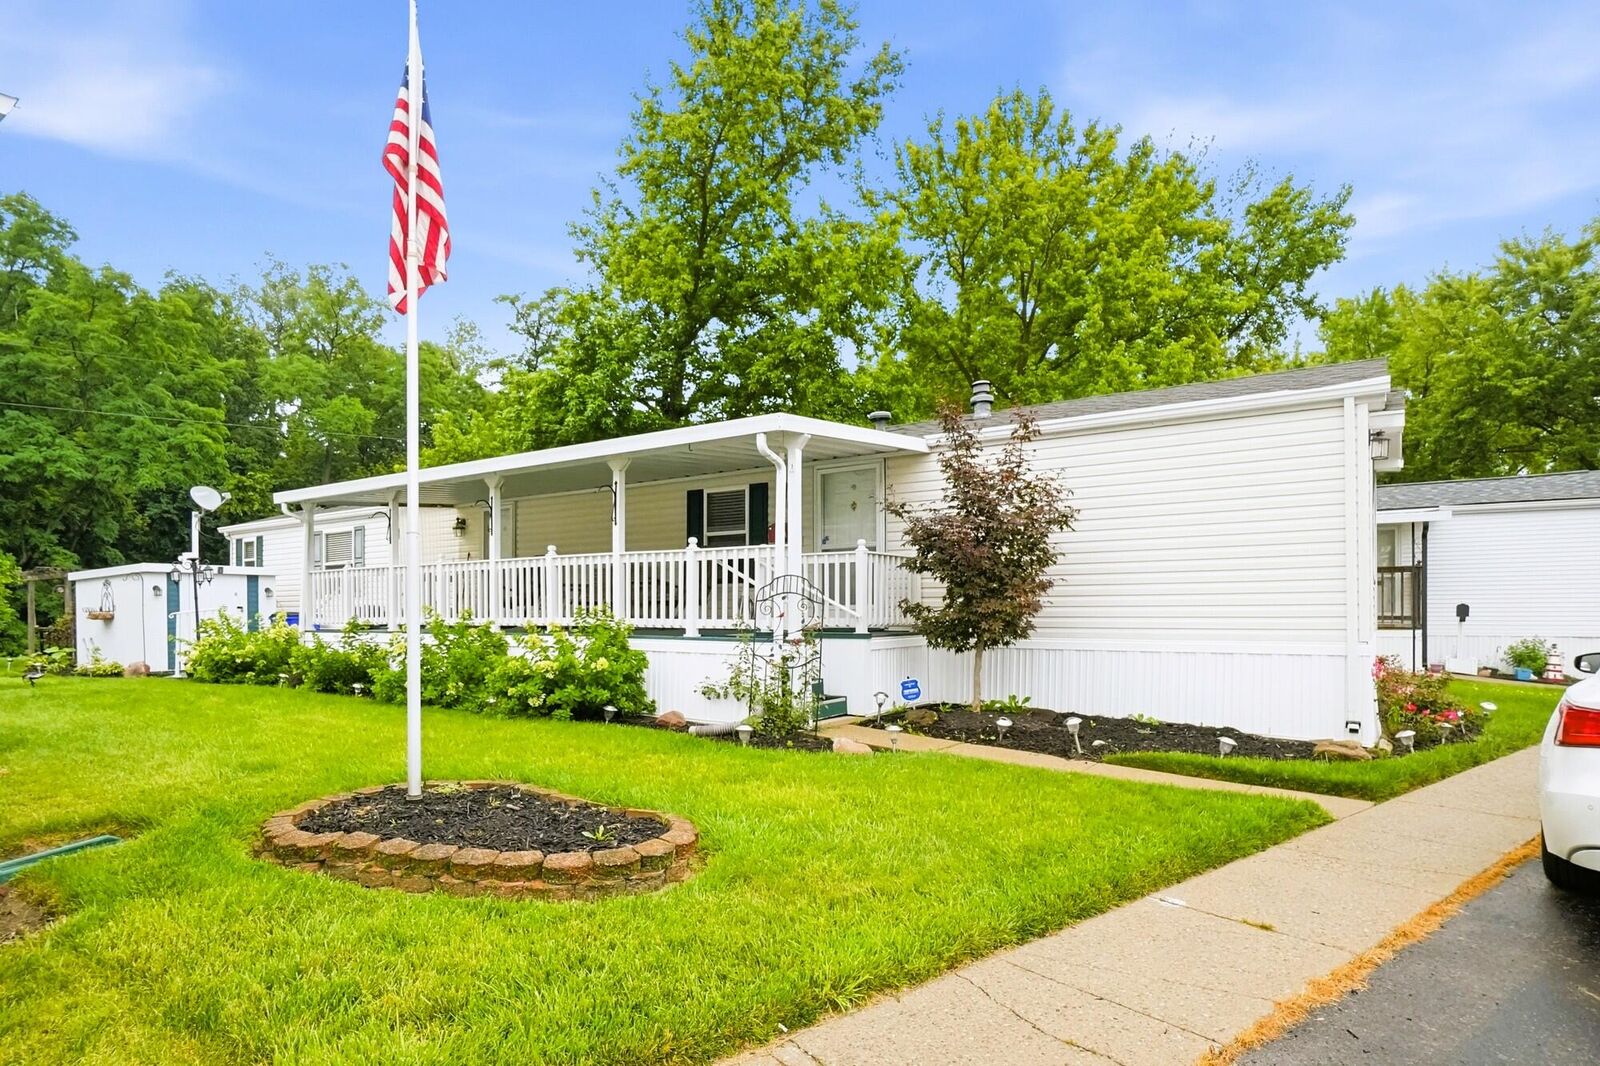
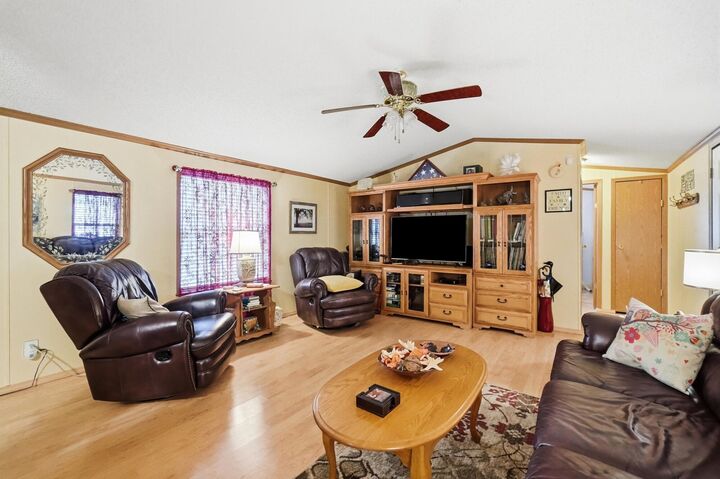
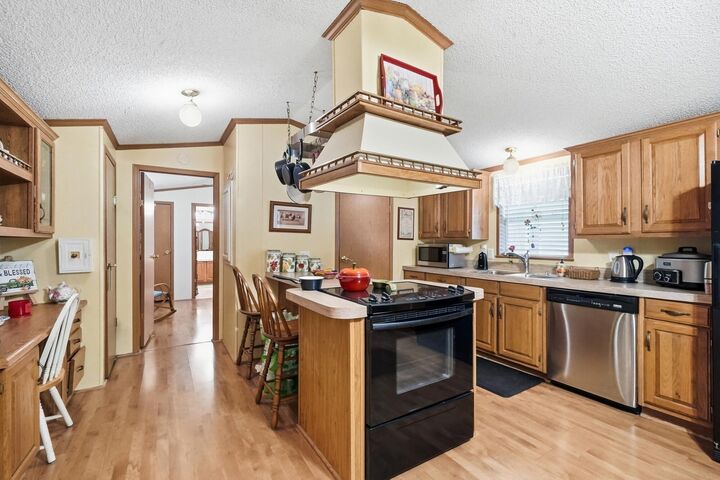
Listing Courtesy of: WRIST MLS / Listed By: Doug Haney, Coldwell Banker Heritage; Lisa Ackerman, Heritage
5334 Silver Dome Drive Dayton, OH 45414
Active (106 Days)
$44,900 (USD)

MLS #:
1046761
1046761
Type
Mfghome
Mfghome
Year Built
1999
1999
School District
5703 Dayton Csd
5703 Dayton Csd
County
Montgomery County
Montgomery County
Listed By
Doug Haney, Coldwell Banker Heritage
Lisa Ackerman, Coldwell Banker Heritage
Lisa Ackerman, Coldwell Banker Heritage
Source
WRIST MLS
Last checked Oct 15 2026 at 7:17 AM GMT-0400
WRIST MLS
Last checked Oct 15 2026 at 7:17 AM GMT-0400
Bathroom Details
- Full Bathrooms: 2
Interior Features
- Ceiling Fan(s)
Kitchen
- Refrigerator
- Range
- Dishwasher
- Gas Water Heater
- Washer
- Dryer
Lot Information
- Leased Lot
Property Features
- Fireplace: Gas
- Foundation: Other
Heating and Cooling
- Forced Air
- Natural Gas
- Central Air
Flooring
- Vinyl
- Laminate
Utility Information
- Utilities: Sewer Connected, Natural Gas Connected
- Sewer: Public Sewer
Parking
- No Garage
Stories
- One
Listing Price History
Date
Event
Price
% Change
$ (+/-)
Sep 28, 2026
Price Changed
$44,900
-4%
-$2,000
Jul 20, 2026
Price Changed
$46,900
-6%
-$3,100
Jul 01, 2026
Listed
$50,000
-
-
Listing Brokerage Notes
Buyer Brokerage Compensation: 3%
*Details provided by the brokerage, not MLS (Multiple Listing Service). Buyer's Brokerage Compensation not binding unless confirmed by separate agreement among applicable parties.
Location
Disclaimer: Copyright 2026 Western Regional Information Systems and Technology (WRIST). All rights reserved. This information is deemed reliable, but not guaranteed. The information being provided is for consumers’ personal, non-commercial use and may not be used for any purpose other than to identify prospective properties consumers may be interested in purchasing. Data last updated 10/15/26 00:17


Description