
Listing Courtesy of: DAYTON / Listed By: Kristie Hunter, Coldwell Banker Heritage - Contact: (937) 434-7600
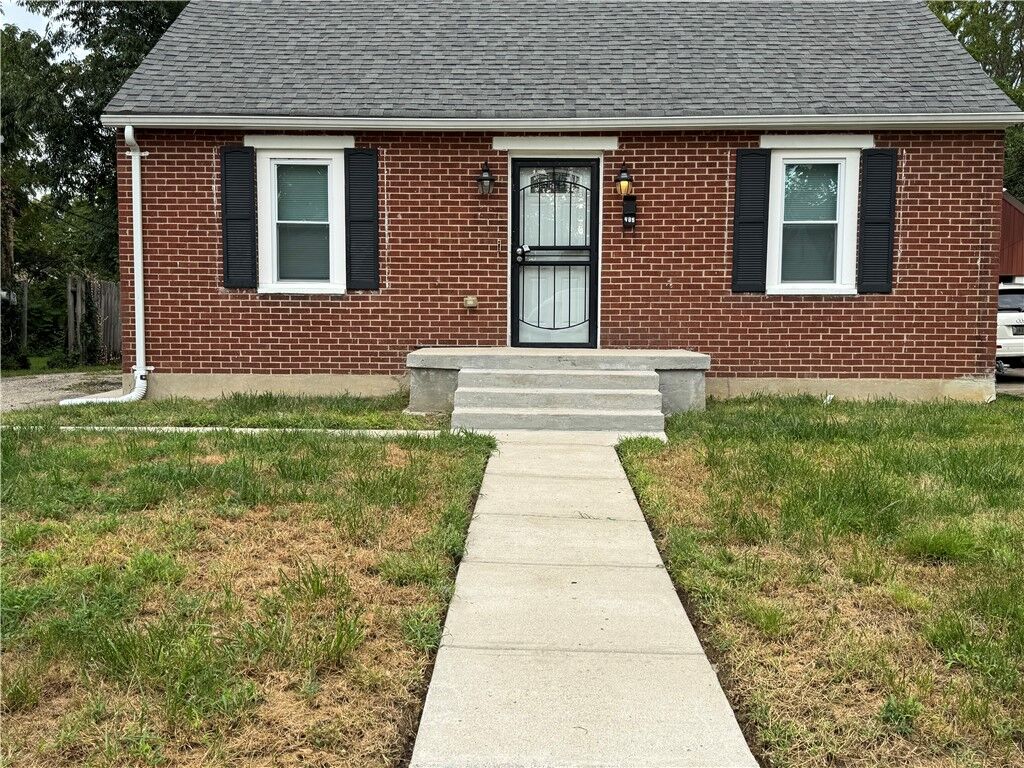
714 Osmond Avenue Dayton, OH 45417
Active (44 Days)
$1,350 (USD)
Description
MLS #:
968559
968559
Lot Size
6,142 SQFT
6,142 SQFT
Type
Rental
Rental
Year Built
1948
1948
School District
Dayton
Dayton
County
Montgomery County
Montgomery County
Community
Village/Willow Crk Condo Viiii
Village/Willow Crk Condo Viiii
Listed By
Kristie Hunter, Coldwell Banker Heritage, Contact: (937) 434-7600
Source
DAYTON
Last checked Oct 23 2026 at 6:11 PM GMT-0400
DAYTON
Last checked Oct 23 2026 at 6:11 PM GMT-0400
Bathroom Details
- Full Bathrooms: 2
- Half Bathroom: 1
Subdivision
- Village/Willow Crk Condo Viiii
Heating and Cooling
- Natural Gas
- Central Air
Basement Information
- Finished
- Full
Parking
- No Garage
Living Area
- 1,585 sqft
Additional Information: Heritage | (937) 434-7600
Location
Disclaimer: Copyright 2026 Dayton MLS. All rights reserved. This information is deemed reliable, but not guaranteed. The information being provided is for consumers’ personal, non-commercial use and may not be used for any purpose other than to identify prospective properties consumers may be interested in purchasing. Data last updated 10/23/26 11:11


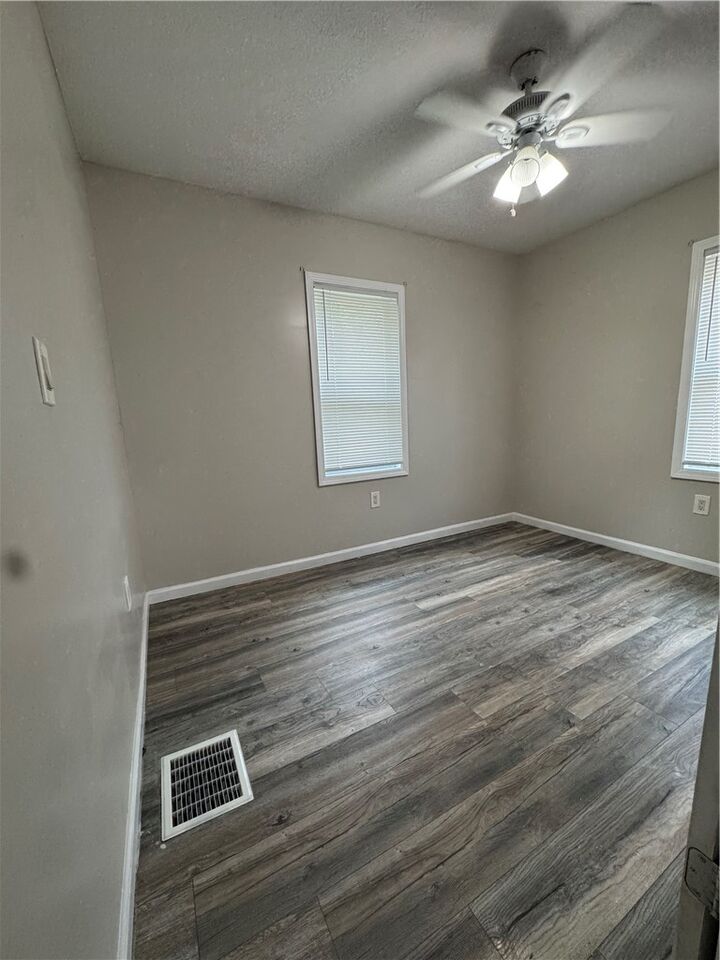
Inside, the residence offers 1,085 square feet of living space, featuring three bedrooms, two full bathrooms, and one half bathroom. The galley kitchen layout functions efficiently with tiled flooring, white cabinetry, a cooktop, dishwasher, range, and refrigerator. Comfort is found throughout the spaces, with wood-look flooring, tall windows, and ceiling fans in the bedrooms, while a carpeted staircase leads to the upper level of the home. The upper-level spaces showcase vaulted ceilings, plush carpeting, and angled ceilings.
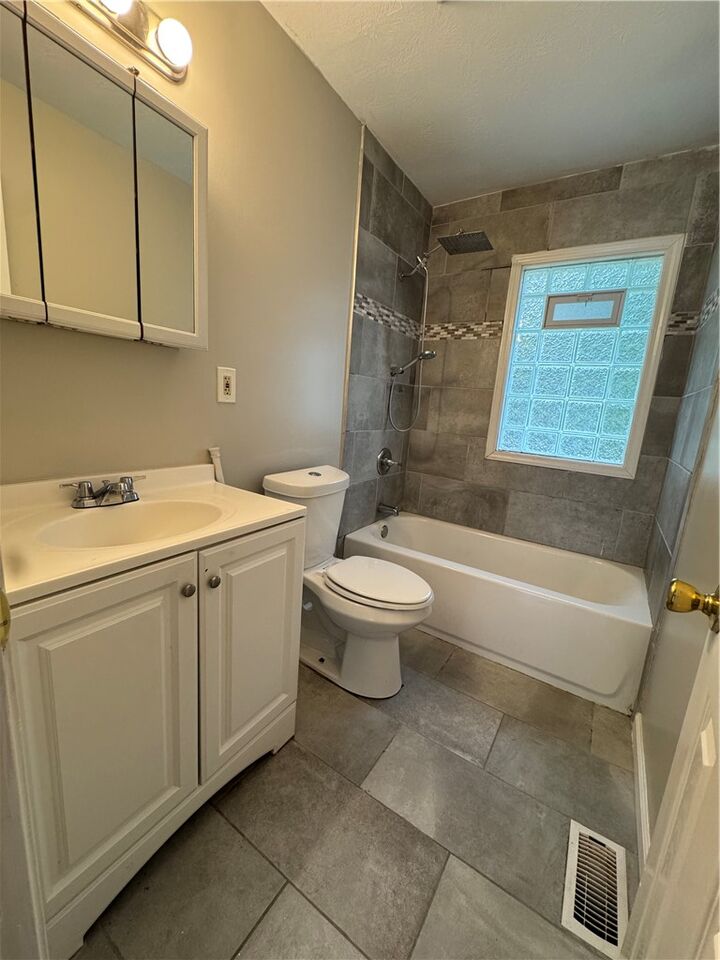
The finished basement offers a spacious lower level featuring tiled flooring, an industrial-style painted ceiling structure, and two additional rooms. Multiple versatile bonus and utility spaces feature polished tile flooring, textured plaster accents, smoke detectors, and a stone-patterned accent wall. The bathrooms are finished with stone tile flooring, matching shower walls, large-format tile surrounding a white bathtub, and clean cabinetry.
This property at 714 Osmond Ave is ready for its next chapter.