102 Cabernet Drive Englewood, OH 45322
Listing Courtesy of: DAYTON / Listed By: Steve Ryan, Coldwell Banker Heritage - Contact:  (937) 890-2200

  102 Cabernet Drive Englewood, OH 45322

Active
$328,000 (USD)
3
BED
4
BATH
2,544
SQFT

Description

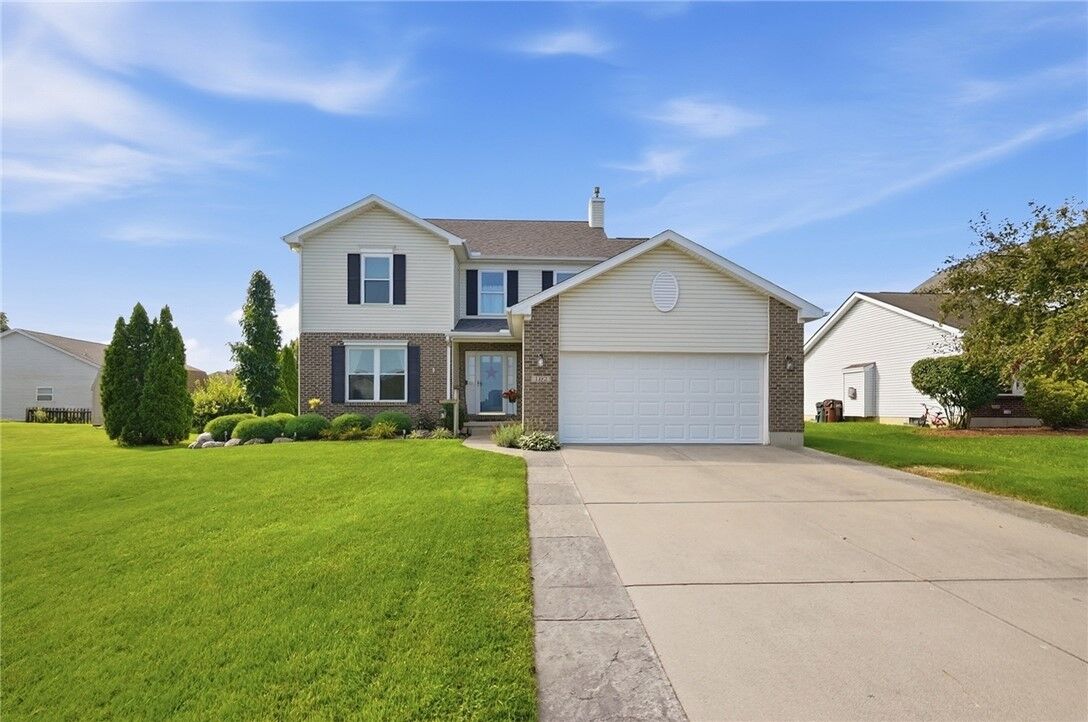
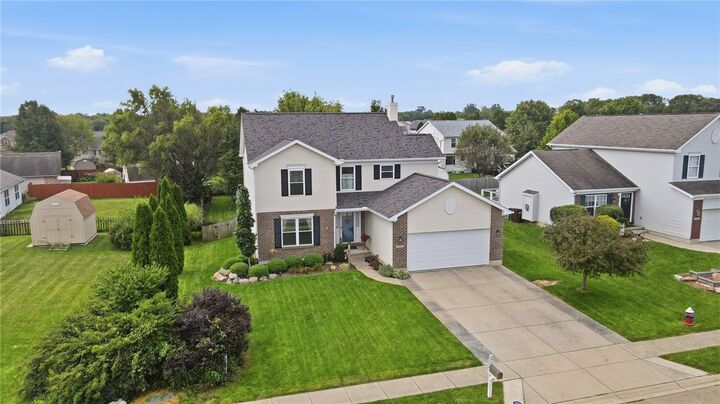
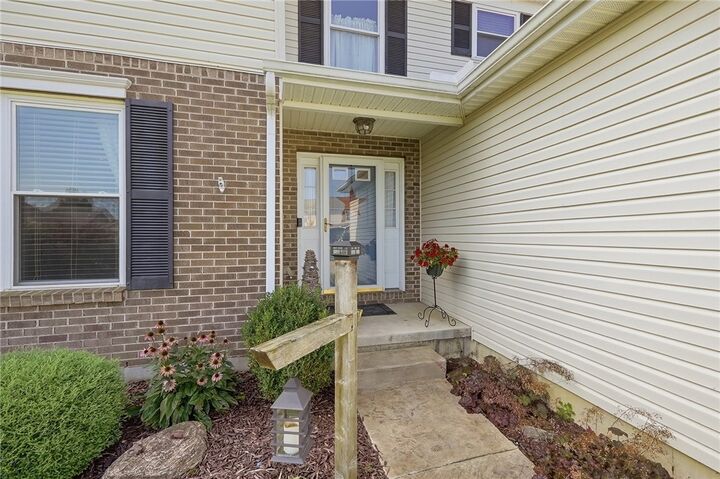
Welcome home to this updated home in the Concord Meadows neighborhood, offering a finished basement, impressive outdoor living space, and convenient access to Union green space and the bike trail system. The soaring 16-foot entryway ceiling fills the space with natural light, while the upstairs overlook enhances the home’s bright, open feel. The main level features attractive LVP flooring (2024), a spacious living room with a gas fireplace, and a dining area perfect for everyday meals or entertaining. The updated kitchen features black granite countertops, an island, black stainless-steel appliances, a marble tile backsplash, ample cabinet space, and a striking black sink and fixtures. An RO water system serves the kitchen sink and refrigerator. A convenient half bath and main-level laundry complete this floor. Upstairs are three bedrooms with new carpet (2024), including a spacious primary suite with a cathedral ceiling and two walk-in closets. The updated primary bath offers a walk-in shower with glass doors and a dual-sink vanity, while two additional bedrooms share a second full hall bath overlooking the soaring entry below. The finished basement adds a large recreation/family room, full bathroom, dedicated office area, and storage/utility room. Outside, a new patio door (2026) with internal blinds opens to a large 16' x 21' deck with a pergola. A stone pathway leads to a workshop/storage shed featuring double doors (2026), a workbench, and electricity. Excellent curb appeal includes a stamped-concrete walkway, manicured lawn, professionally landscaped flowerbeds front and back, and a hardwired landscape lighting system that highlights the beds and deck after sunset. The two-car garage adds a storage loft. Major improvements include a new roof (2024), air conditioner (2023), replacement windows, and a new patio door, plus a one-year HSA Home Warranty for peace of mind. Don't miss this Concord Meadows gem, schedule your private showing today!

MLS #:
967338
Lot Size
10,454 SQFT
Type
Single-Family Home
Year Built
2005
Style
Colonial
School District
Northmont
County
Montgomery County
Community
Concord Mdws Sec 06

Listed By

Steve Ryan, Coldwell Banker Heritage, Contact: (937) 890-2200
Source
DAYTON
Last checked Aug 26 2026 at 12:02 PM GMT-0400
Bathroom Details
  • Full Bathrooms: 3
  • Half Bathroom: 1
Interior Features
  • Gas Water Heater
  • High Speed Internet
  • Ceiling Fan(s)
  • Remodeled
  • Range
  • Refrigerator
  • Kitchen Island
  • Dishwasher
  • Disposal
  • Microwave
  • Granite Counters
  • Pantry
  • Windows: Double Hung
  • Cathedral Ceiling(s)
  • Walk-In Closet(s)
  • Windows: Double Pane Windows
  • Water Softener
Subdivision
  • Concord Mdws Sec 06
Property Features
  • Fireplace: Gas
Heating and Cooling
  • Forced Air
  • Natural Gas
  • Central Air
Basement Information
  • Full
  • Partially Finished
Utility Information
  • Utilities: Natural Gas Available, Sewer Available, Water Available, Water Source: Public, Cable Available
Parking
  • Garage
  • Two Car Garage
Stories
  • 2
Living Area
  • 2,544 sqft
Additional Information: Heritage | (937) 890-2200
Location
   
Calculate drive times to this property
 
Powered by INRIX® Drive Time

Powered by Walk Score®
Disclaimer: Copyright 2026 Dayton MLS. All rights reserved. This information is deemed reliable, but not guaranteed. The information being provided is for consumers’ personal, non-commercial use and may not be used for any purpose other than to identify prospective properties consumers may be interested in purchasing. Data last updated 8/26/26 05:02