
Listing Courtesy of: DAYTON / Listed By: Claire Dunn, Coldwell Banker Heritage - Contact: (937) 434-7600
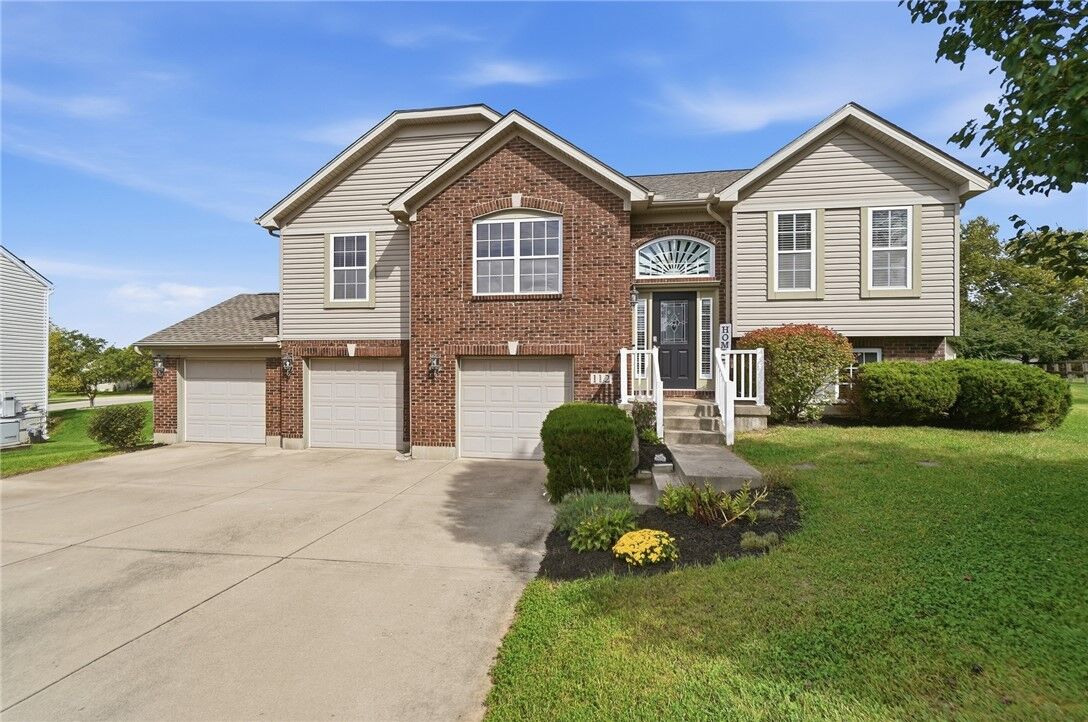
112 Ascot Glen Drive Franklin, OH 45005
Active (22 Days)
$375,000 (USD)
OPEN HOUSE TIMES
-
OPENSun, Oct 252:00 pm - 4:00 pm

Description
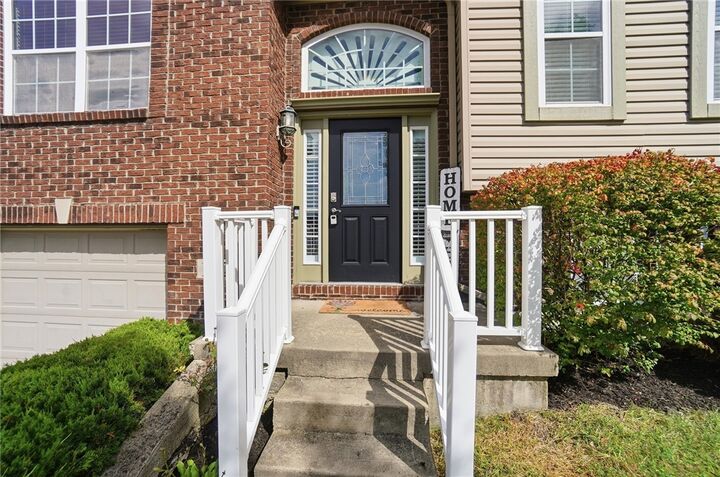
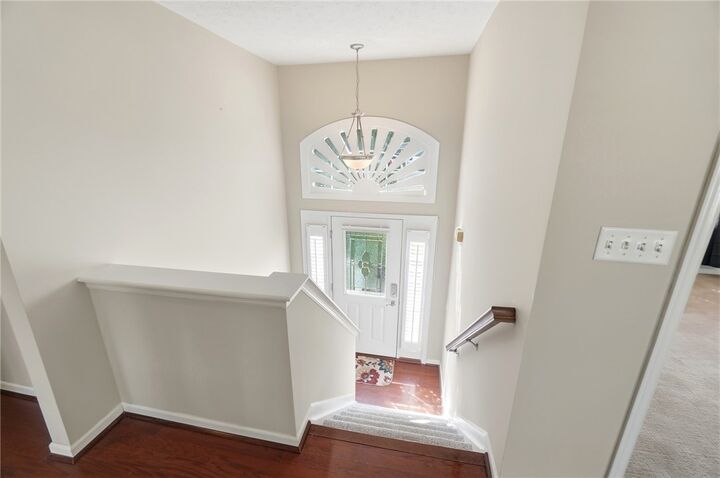
Discover this 3 bedroom, 2.5 bath home featuring a finished lower level, attached 3 car garage and a rebuilt deck on a cul-de-sac. The split entry leads upstairs to the main living level, where wood flooring, vaulted ceilings and a gas fireplace create an inviting gathering space. The open layout connects the living room, kitchen and dining area. Abundant cabinetry, a pantry, breakfast bar and stainless steel appliances make the kitchen practical for everyday meals and entertaining. The refrigerator and dishwasher were updated in November 2023. The primary suite, second bedroom, office and laundry are all on the upper main living level. Positioned apart from the second bedroom and office, the primary suite offers added privacy, a vaulted ceiling, walk-in closet and adjoining bathroom with separate vanities and a shower. French doors frame the office, which provides dedicated workspace or can be converted into an additional bedroom. The third bedroom is located in the finished lower level, along with a spacious recreation room and half bath. This separate living space offers flexibility for guests, hobbies, movie nights or fitness area. The attached 3 car garage provides room for vehicles, tools and storage. Off the dining area, a 15' x 25' wood deck overlooks the backyard and extends your entertaining space outdoors. The deck (rebuilt in Sept 2026) features Trex handrails. Additional updates include dimensional shingle roof installed in August 2026, furnace and air conditioning replaced in October 2019, entryway carpeting installed in September 2026, and remaining carpets less than two years old. Enjoy nearby Franklin amenities, including community events, the farmers market, Great Miami River Trail and local parks with tennis and pickleball courts. With flexible living areas, recent updates, and convenient access to I-75 and State Route 73, you have access to shopping, dining, and employment throughout the Dayton and Cincinnati areas. Schedule your showing today!
MLS #:
969985
969985
Lot Size
0.33 acres
0.33 acres
Type
Single-Family Home
Single-Family Home
Year Built
2009
2009
Style
Bi-Level
Bi-Level
School District
Franklin
Franklin
County
Warren County
Warren County
Community
Sycamore Glenn
Sycamore Glenn
Listed By
Claire Dunn, Coldwell Banker Heritage, Contact: (937) 434-7600
Source
DAYTON
Last checked Oct 24 2026 at 1:40 AM GMT-0400
DAYTON
Last checked Oct 24 2026 at 1:40 AM GMT-0400
Bathroom Details
- Full Bathrooms: 2
- Half Bathroom: 1
Interior Features
- Gas Water Heater
- Ceiling Fan(s)
- Laminate Counters
- Windows: Vinyl
- Range
- Refrigerator
- Dishwasher
- Microwave
- Vaulted Ceiling(s)
- Walk-In Closet(s)
Subdivision
- Sycamore Glenn
Property Features
- Fireplace: Gas
- Fireplace: One
- Fireplace: 1
Heating and Cooling
- Forced Air
- Natural Gas
- Central Air
Basement Information
- Finished
- Full
Homeowners Association Information
- Dues: $125/Annually
Utility Information
- Utilities: Natural Gas Available, Sewer Available, Water Available, Water Source: Public
Parking
- Attached
- Garage
Stories
- 2
Living Area
- 2,156 sqft
Listing Price History
Date
Event
Price
% Change
$ (+/-)
Oct 22, 2026
Price Changed
$375,000
-4%
-$14,900
Additional Information: Heritage | (937) 434-7600
Listing Brokerage Notes
Buyer Brokerage Compensation: 3%
*Details provided by the brokerage, not MLS (Multiple Listing Service). Buyer's Brokerage Compensation not binding unless confirmed by separate agreement among applicable parties.
Location
Disclaimer: Copyright 2026 Dayton MLS. All rights reserved. This information is deemed reliable, but not guaranteed. The information being provided is for consumers’ personal, non-commercial use and may not be used for any purpose other than to identify prospective properties consumers may be interested in purchasing. Data last updated 10/23/26 18:40

