
Listing Courtesy of: DAYTON / Listed By: Amanda Pileggi, Coldwell Banker Heritage - Contact: (937) 439-4500
1441 W Stoker Court Loveland, OH 45140
Pending (22 Days)
$580,000 (USD)

Description
MLS #:
969366
969366
Lot Size
0.48 acres
0.48 acres
Type
Single-Family Home
Single-Family Home
Year Built
2000
2000
School District
Milford
Milford
County
Clermont County
Clermont County
Community
Mitchell Farm Sec 04
Mitchell Farm Sec 04
Listed By
Amanda Pileggi, Coldwell Banker Heritage, Contact: (937) 439-4500
Source
DAYTON
Last checked Oct 17 2026 at 3:56 AM GMT-0400
DAYTON
Last checked Oct 17 2026 at 3:56 AM GMT-0400
Bathroom Details
- Full Bathrooms: 2
- Half Bathroom: 1
Interior Features
- Windows: Vinyl
- Range
- Refrigerator
- Kitchen/Family Room Combo
- Dishwasher
- Disposal
- Microwave
- Pantry
Subdivision
- Mitchell Farm Sec 04
Property Features
- Fireplace: One
- Fireplace: 1
Heating and Cooling
- Forced Air
- Central Air
Basement Information
- Unfinished
Homeowners Association Information
- Dues: $425/Annually
Parking
- Garage
- Two Car Garage
Stories
- 2
Living Area
- 2,855 sqft
Additional Information: Heritage | (937) 439-4500
Location
Disclaimer: Copyright 2026 Dayton MLS. All rights reserved. This information is deemed reliable, but not guaranteed. The information being provided is for consumers’ personal, non-commercial use and may not be used for any purpose other than to identify prospective properties consumers may be interested in purchasing. Data last updated 10/16/26 20:56


The kitchen offers warm wood cabinetry and comes equipped with a range, microwave, dishwasher, garbage disposal, and oven. Its open layout flows into the dining area, where a vaulted ceiling and ceiling fan create a bright and comfortable gathering space. The spacious family room features a wood-burning fireplace with a brick hearth and wood mantel, while the sunroom offers vaulted ceilings and hardwood flooring—an ideal place to relax and enjoy views of the backyard.
Upstairs, you’ll find four bedrooms and two full baths. The primary suite includes a walk-in closet, ceiling fan, and private en-suite bath. The additional bedrooms offer comfortable carpeting, generous closet space, and ceiling fans. A convenient laundry area provides cabinetry, and washer and dryer.
The unfinished basement offers plenty of potential for additional living space, storage, a recreation area, or workshop. An attached garage and concrete driveway provide convenient parking and storage.
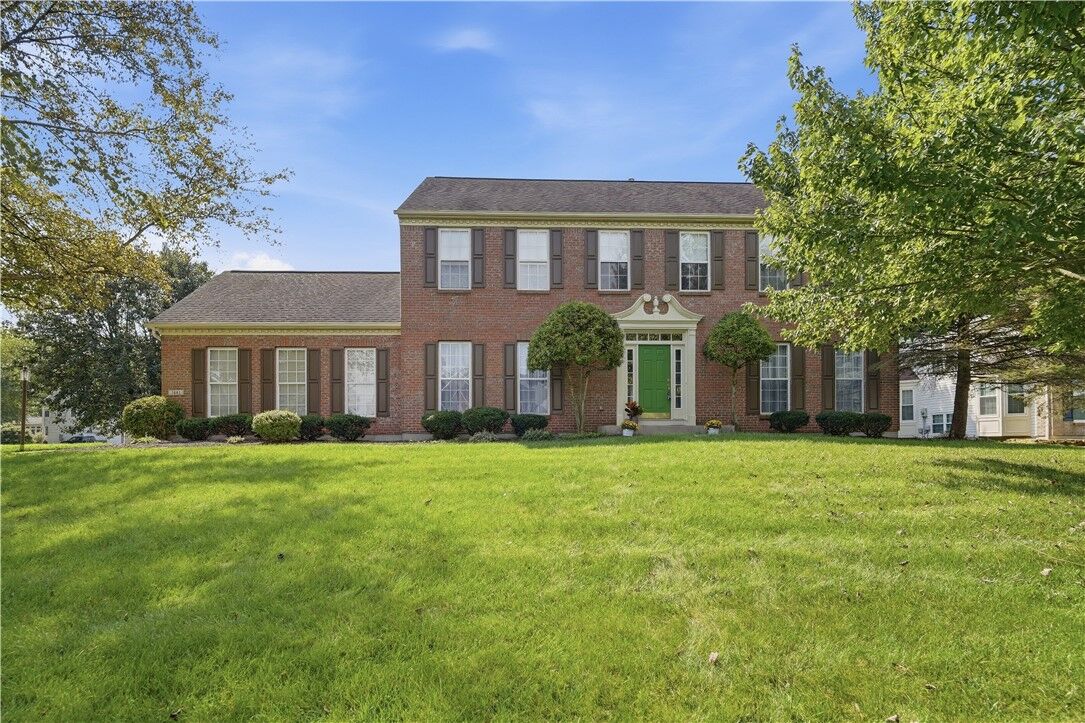
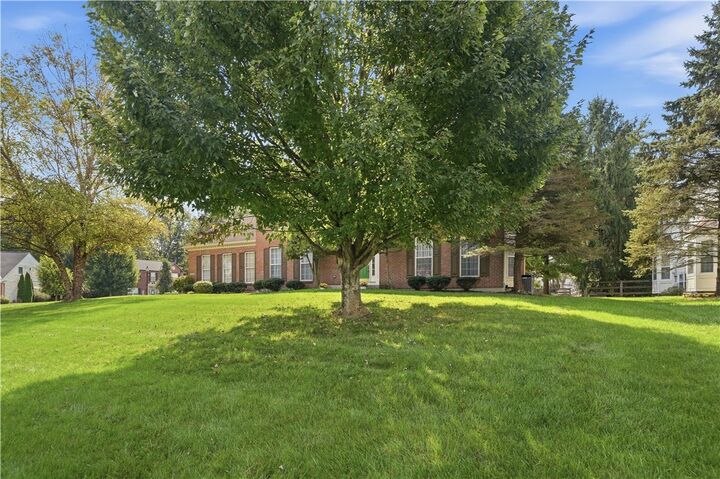
Outside, enjoy a spacious backyard surrounded by mature trees and wood fencing, along with a deck and patio perfect for relaxing, entertaining, or enjoying the outdoors. The neighborhood also features community amenities including a swimming pool and playground.
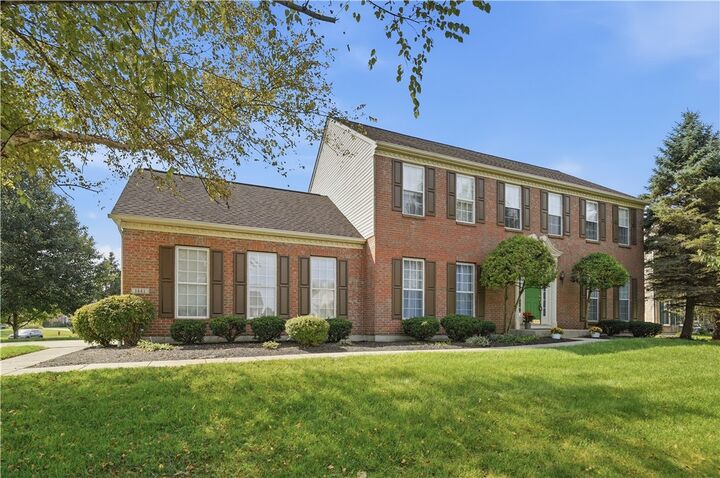
With its generous lot, flexible living spaces, four bedrooms, and desirable community amenities, this home offers plenty of room to make it your own.