
Listing Courtesy of: DAYTON / Listed By: Keller Williams Advisors Rlty - Contact: 937-469-6890
10278 Peacock Lane Miamisburg, OH 45342
Pending (55 Days)
$375,000 (USD)
Description
MLS #:
963655
963655
Lot Size
8,198 SQFT
8,198 SQFT
Type
Single-Family Home
Single-Family Home
Year Built
2004
2004
School District
Miamisburg
Miamisburg
County
Montgomery County
Montgomery County
Community
Crains Runs Sec 10
Crains Runs Sec 10
Listed By
Tammy Zell, Keller Williams Advisors Rlty, Contact: 937-469-6890
Source
DAYTON
Last checked Sep 1 2026 at 1:19 PM GMT-0400
DAYTON
Last checked Sep 1 2026 at 1:19 PM GMT-0400
Bathroom Details
- Full Bathrooms: 2
- Half Bathrooms: 2
Interior Features
- Gas Water Heater
- Ceiling Fan(s)
- Remodeled
- Windows: Vinyl
- Range
- Refrigerator
- Kitchen Island
- Kitchen/Family Room Combo
- Quartz Counters
- Solid Surface Counters
- Dishwasher
- Microwave
- Cathedral Ceiling(s)
- Walk-In Closet(s)
- Windows: Insulated Windows
Subdivision
- Crains Runs Sec 10
Heating and Cooling
- Forced Air
- Natural Gas
- Central Air
Basement Information
- Full
- Partially Finished
Homeowners Association Information
- Dues: $570/Annually
Parking
- Attached
- Garage
- Two Car Garage
- Garage Door Opener
- Storage
Stories
- 2
Living Area
- 2,218 sqft
Listing Price History
Date
Event
Price
% Change
$ (+/-)
Aug 26, 2026
Price Changed
$375,000
-3%
-$9,900
Aug 04, 2026
Price Changed
$384,900
-1%
-$4,100
Additional Information: Keller Williams Advisors Rlty | 937-469-6890
Location
Disclaimer: Copyright 2026 Dayton MLS. All rights reserved. This information is deemed reliable, but not guaranteed. The information being provided is for consumers’ personal, non-commercial use and may not be used for any purpose other than to identify prospective properties consumers may be interested in purchasing. Data last updated 9/1/26 06:19


Upstairs, you'll find four additional generously sized bedrooms, a second great room ideal for a playroom, media room, or homework space, and the convenience of a second-floor laundry room.
The semi-finished basement adds even more versatile living space, complete with a convenient kitchenette and half bath, making it ideal for entertaining, hosting guests, or creating a recreation area.
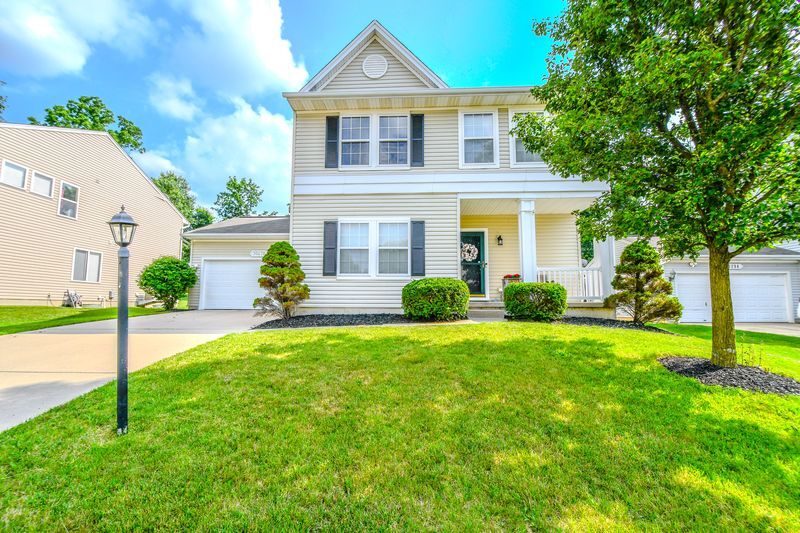
The oversized 2-car garage includes a 4-foot extension, providing abundant storage space. This spacious, meticulously cared-for home truly offers the perfect combination of comfort, functionality, and style.
HOA covers community pool, playground, basketball courts, ponds and walking trails.