
Listing Courtesy of: DAYTON / Listed By: Anthony Mahone, Coldwell Banker Heritage - Contact: (937) 890-2200
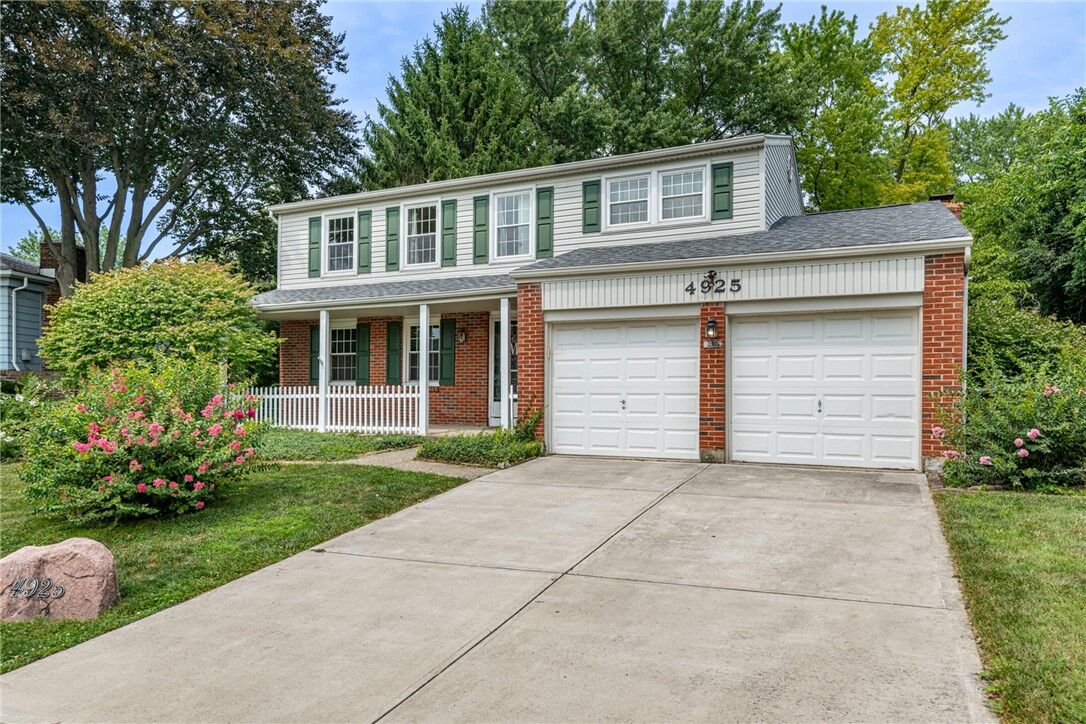
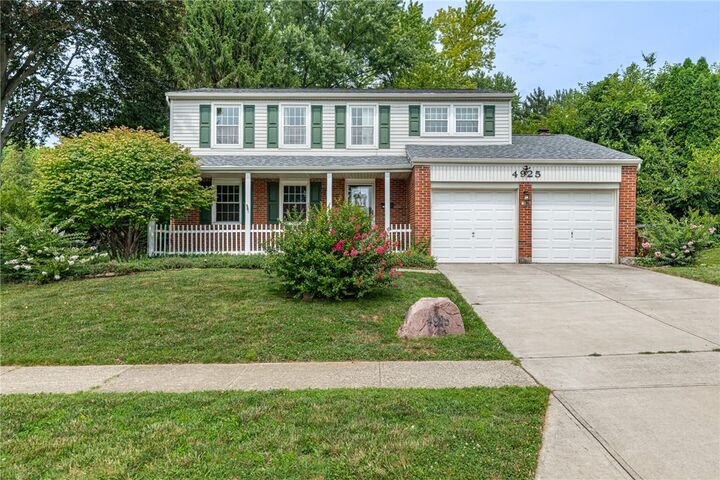
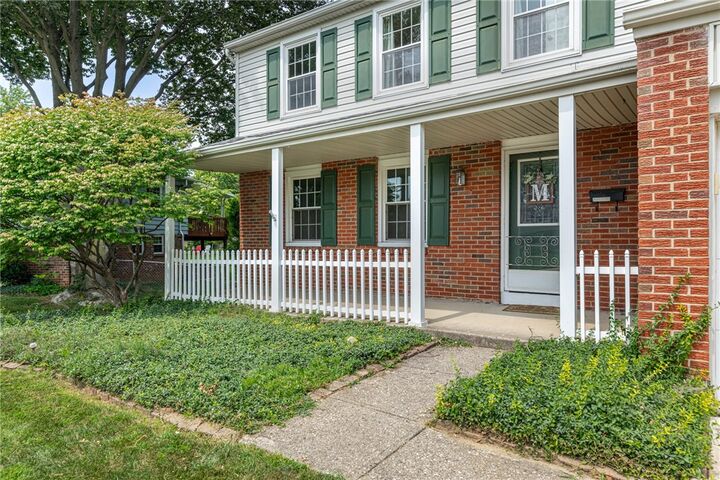
4925 Honeywood Court Riverside, OH 45424
Active (48 Days)
$278,000 (USD)
MLS #:
965205
965205
Lot Size
0.28 acres
0.28 acres
Type
Single-Family Home
Single-Family Home
Year Built
1969
1969
School District
Mad River
Mad River
County
Montgomery County
Montgomery County
Community
Forest Rdg 03 Sec 02
Forest Rdg 03 Sec 02
Listed By
Anthony Mahone, Coldwell Banker Heritage, Contact: (937) 890-2200
Source
DAYTON
Last checked Sep 16 2026 at 5:37 PM GMT-0400
DAYTON
Last checked Sep 16 2026 at 5:37 PM GMT-0400
Bathroom Details
- Full Bathrooms: 2
- Half Bathroom: 1
Interior Features
- Gas Water Heater
- Ceiling Fan(s)
- Laminate Counters
- Range
- Refrigerator
- Kitchen/Family Room Combo
- Dishwasher
- Microwave
- Walk-In Closet(s)
Subdivision
- Forest Rdg 03 Sec 02
Heating and Cooling
- Forced Air
- Natural Gas
- Central Air
Basement Information
- Full
Homeowners Association Information
- Dues: $425/Annually
Utility Information
- Utilities: Natural Gas Available, Sewer Available, Water Available, Water Source: Public
Parking
- Attached
- Garage
- Two Car Garage
Stories
- 2
Living Area
- 2,071 sqft
Listing Price History
Date
Event
Price
% Change
$ (+/-)
Aug 14, 2026
Price Changed
$278,000
-1%
-$4,000
Additional Information: Heritage | (937) 890-2200
Listing Brokerage Notes
Buyer Brokerage Compensation: 3%
*Details provided by the brokerage, not MLS (Multiple Listing Service). Buyer's Brokerage Compensation not binding unless confirmed by separate agreement among applicable parties.
Location
Disclaimer: Copyright 2026 Dayton MLS. All rights reserved. This information is deemed reliable, but not guaranteed. The information being provided is for consumers’ personal, non-commercial use and may not be used for any purpose other than to identify prospective properties consumers may be interested in purchasing. Data last updated 9/16/26 10:37


Description