
Listing Courtesy of: WRIST MLS / Listed By: Matt Taylor, Coldwell Banker Heritage; Cassandra Solomon, Heritage
4386 Kite Road Saint Paris, OH 43072
Active (24 Days)
$299,000 (USD)

Description
MLS #:
1048430
1048430
Lot Size
1.5 acres
1.5 acres
Type
Single-Family Home
Single-Family Home
Year Built
1951
1951
School District
1101 Graham Lsd
1101 Graham Lsd
County
Champaign County
Champaign County
Listed By
Matt Taylor, Coldwell Banker Heritage
Cassandra Solomon, Coldwell Banker Heritage
Cassandra Solomon, Coldwell Banker Heritage
Source
WRIST MLS
Last checked Oct 8 2026 at 12:09 PM GMT-0400
WRIST MLS
Last checked Oct 8 2026 at 12:09 PM GMT-0400
Bathroom Details
- Full Bathrooms: 2
Kitchen
- Refrigerator
- Range
- Dishwasher
- Microwave
Subdivision
- Thackery Sub
Lot Information
- Residential Lot
Property Features
- Fireplace: Blower Fan
- Fireplace: Wood Burning Stove
- Foundation: Block
Heating and Cooling
- Forced Air
- Propane
- Central Air
Basement Information
- Full
- Partially Finished
- Walk-Out Access
Flooring
- Carpet
- Hardwood
Utility Information
- Utilities: Propane
- Sewer: Septic Tank
Parking
- Attached
Stories
- One
Listing Brokerage Notes
Buyer Brokerage Compensation: 3%
*Details provided by the brokerage, not MLS (Multiple Listing Service). Buyer's Brokerage Compensation not binding unless confirmed by separate agreement among applicable parties.
Location
Disclaimer: Copyright 2026 Western Regional Information Systems and Technology (WRIST). All rights reserved. This information is deemed reliable, but not guaranteed. The information being provided is for consumers’ personal, non-commercial use and may not be used for any purpose other than to identify prospective properties consumers may be interested in purchasing. Data last updated 10/8/26 05:09


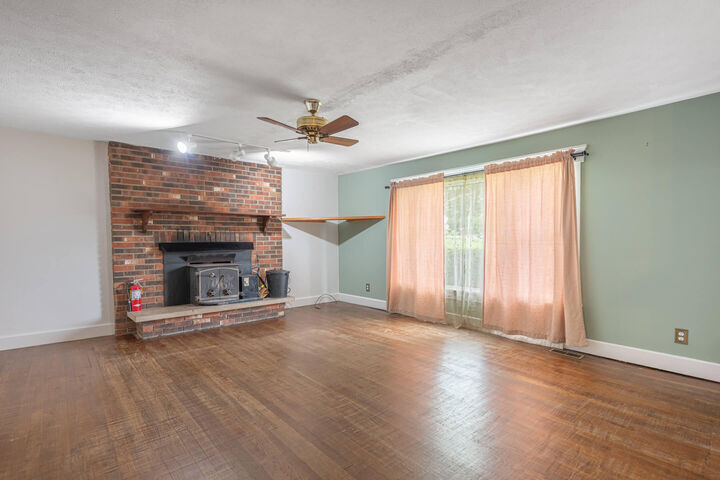
Inside, the home features 3 bedrooms, including a spacious primary suite with a private full bathroom and large walk-in closet. A second full bathroom is conveniently located in the main living area. The home also offers two living rooms, with one featuring a functional wood-burning stove with blower, creating a warm and inviting space for relaxing. The eat-in kitchen includes appliances that convey with the property, and main-floor laundry adds everyday convenience. Home features an on demand hot water system.
The full walk-out basement includes a finished recreation room, along with additional space for storage, hobbies, or future finishing. Enjoy even more living and entertaining space in the three-season room and on the deck, both offering views of the private property.
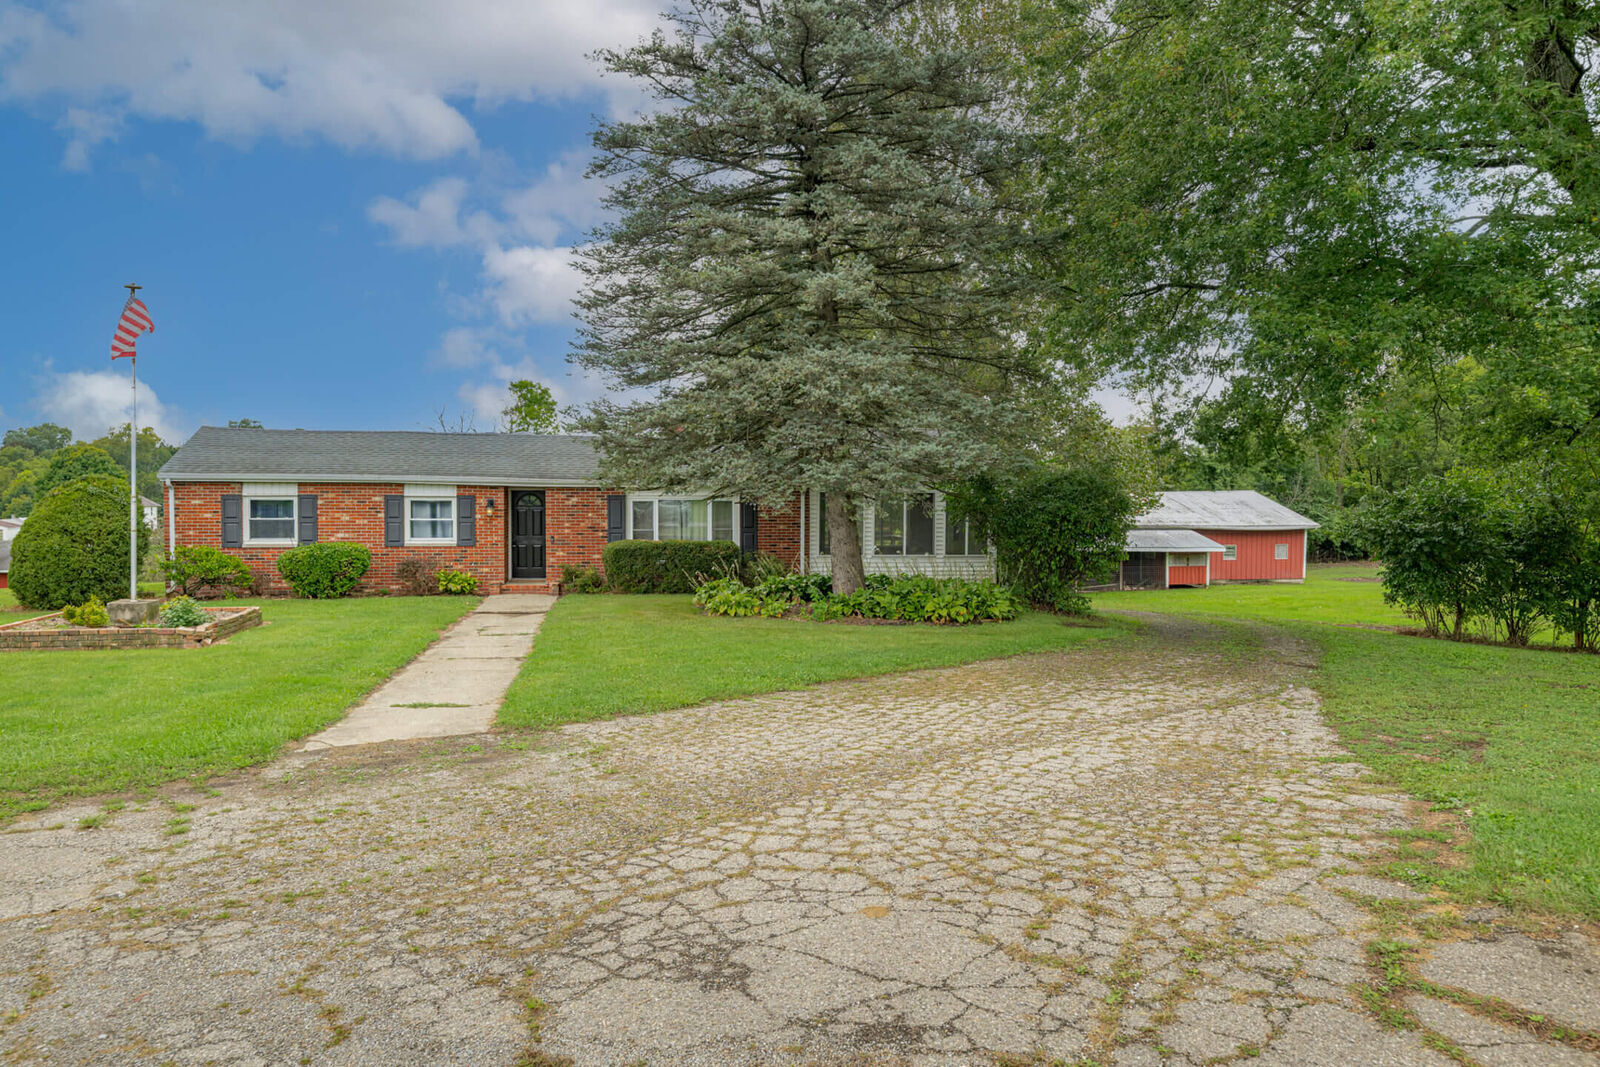
The attached 2-car garage is climate controlled, providing comfortable year-round use. Outside, the impressive 60' x 32' barn with electric offers an abundance of space for a workshop, hobbies, equipment, storage, or other possibilities.
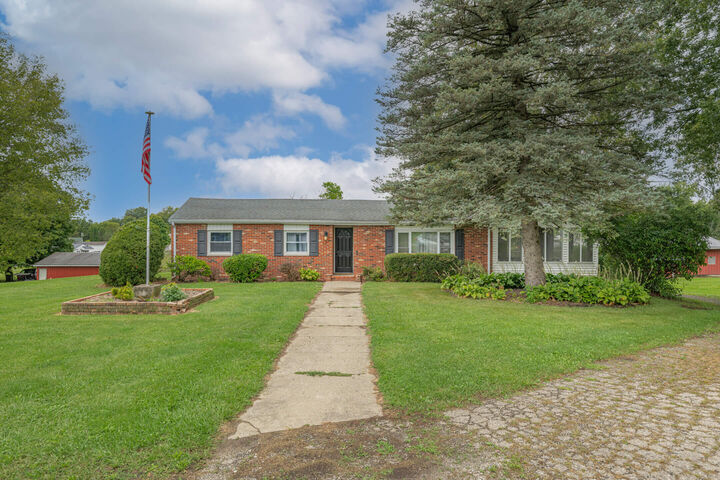
With a large lot, mature trees, walk-out basement, impressive barn, attached climate-controlled garage, and desirable Graham School District, this property offers the space and privacy you've been looking for!