
Listing Courtesy of: DAYTON / Listed By: Team HORNE-BOWEN, Coldwell Banker Heritage; Brock Bowen, Heritage - Contact: (937) 322-0352
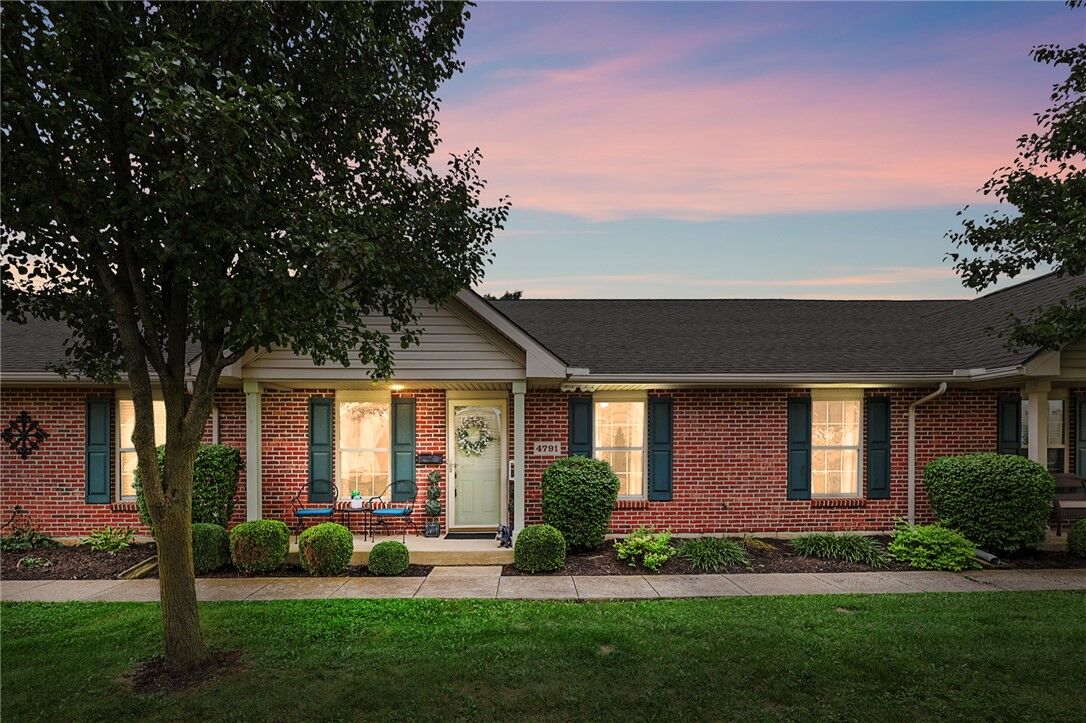
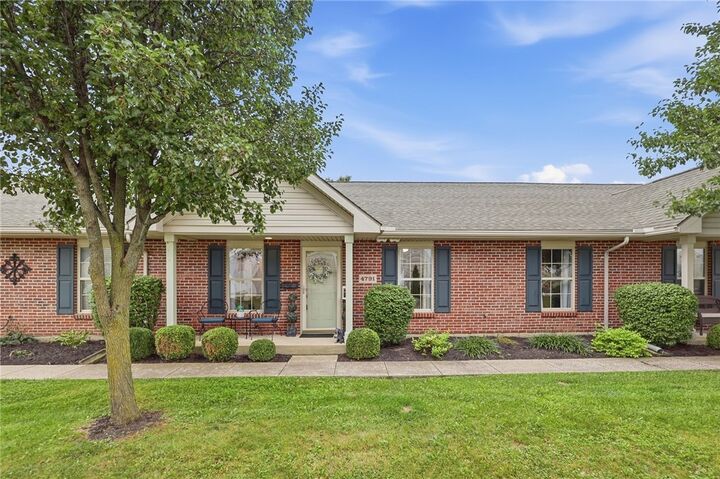
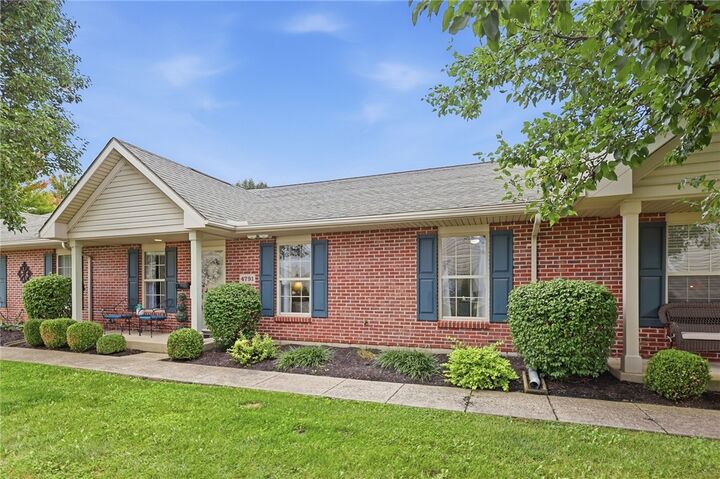
4791 Cornell Street Springfield Twp, OH 45503
Active (20 Days)
$199,900 (USD)

MLS #:
969639
969639
Lot Size
0.62 acres
0.62 acres
Type
Condo
Condo
Year Built
2005
2005
Style
Ranch
Ranch
School District
Southeastern
Southeastern
County
Clark County
Clark County
Community
Westmont Gardens Condo 03
Westmont Gardens Condo 03
Listed By
Team HORNE-BOWEN, Coldwell Banker Heritage, Contact: (937) 322-0352
Brock Bowen, Coldwell Banker Heritage
Brock Bowen, Coldwell Banker Heritage
Source
DAYTON
Last checked Oct 15 2026 at 10:52 AM GMT-0400
DAYTON
Last checked Oct 15 2026 at 10:52 AM GMT-0400
Bathroom Details
- Full Bathrooms: 2
Interior Features
- Gas Water Heater
- Ceiling Fan(s)
- Range
- Refrigerator
- Dishwasher
- Microwave
- Walk-In Closet(s)
Subdivision
- Westmont Gardens Condo 03
Property Features
- Foundation: Slab
Heating and Cooling
- Forced Air
- Central Air
Homeowners Association Information
- Dues: $150/Monthly
Utility Information
- Utilities: Natural Gas Available, Sewer Available, Water Available, Water Source: Public
Parking
- Attached
- Garage
- Two Car Garage
- Garage Door Opener
Stories
- 1
Living Area
- 1,124 sqft
Additional Information: Heritage | (937) 322-0352
Location
Disclaimer: Copyright 2026 Dayton MLS. All rights reserved. This information is deemed reliable, but not guaranteed. The information being provided is for consumers’ personal, non-commercial use and may not be used for any purpose other than to identify prospective properties consumers may be interested in purchasing. Data last updated 10/15/26 03:52


Description