
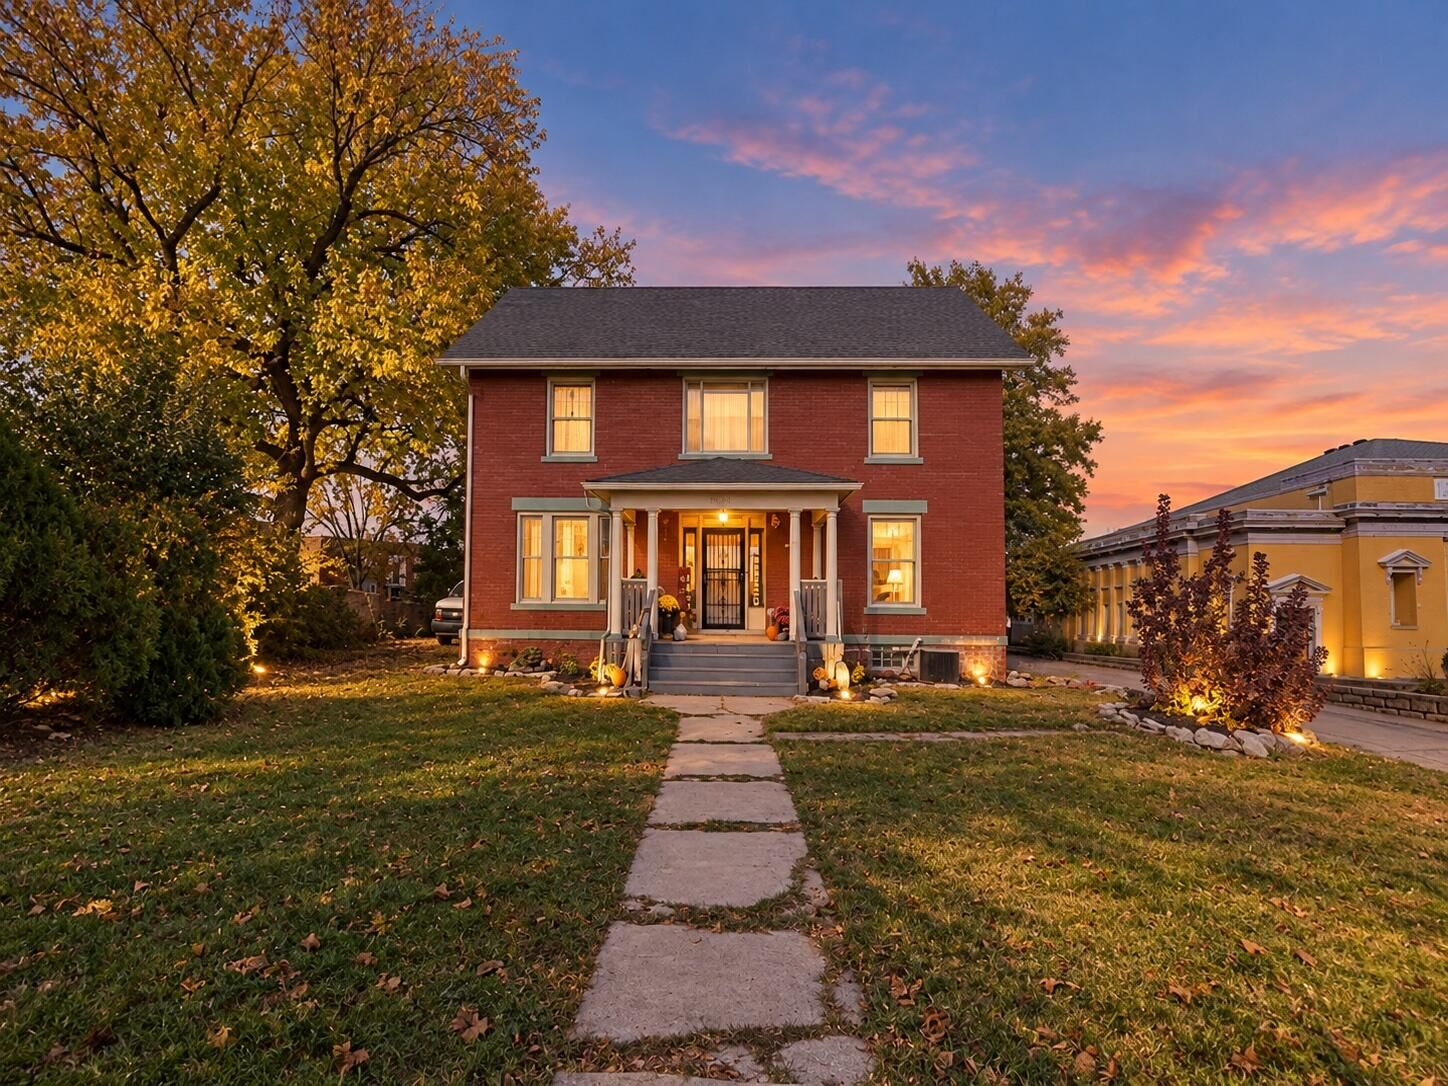
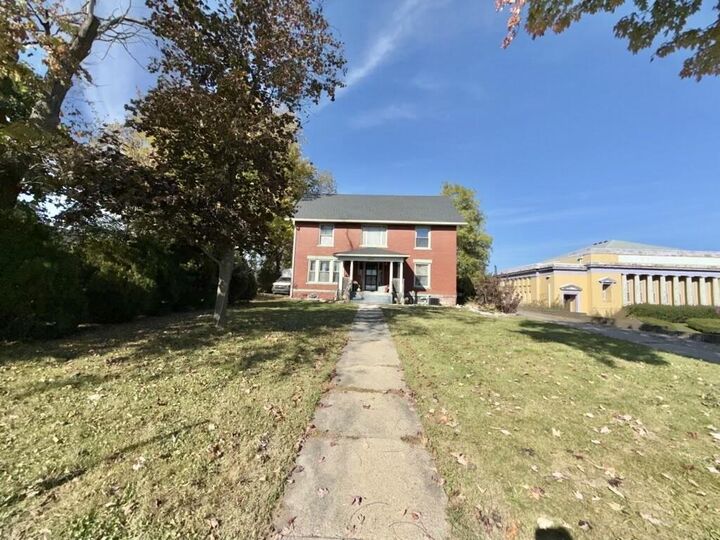
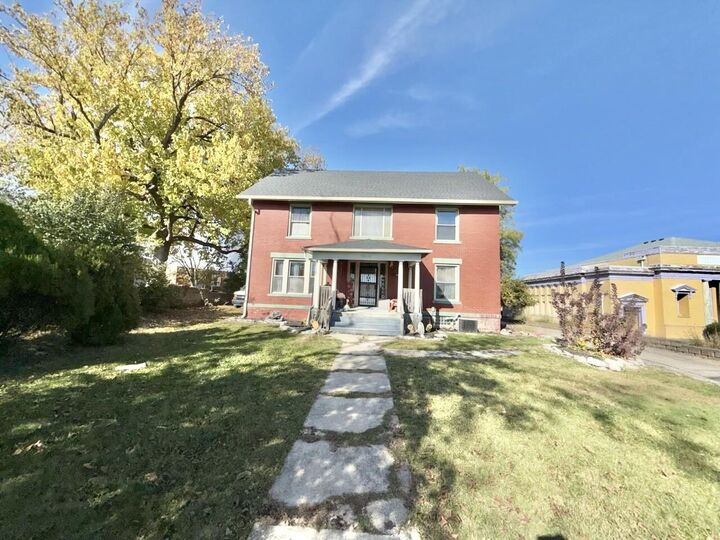
Listing Courtesy of: WRIST MLS / Listed By: Cecilia Hill, Coldwell Banker Heritage; Sydney Snyder, Heritage
1600 E High Street Springfield, OH 45505
Active (2 Days)
$249,970 (USD)
OPEN HOUSE TIMES
-
OPENSat, Oct 3112 noon - 1:00 pm

Description
MLS #:
1049392
1049392
Lot Size
0.52 acres
0.52 acres
Type
Single-Family Home
Single-Family Home
Year Built
1885
1885
Style
Victorian, Colonial
Victorian, Colonial
School District
1206 Springfield Csd
1206 Springfield Csd
County
Clark County
Clark County
Listed By
Cecilia Hill, Coldwell Banker Heritage
Sydney Snyder, Coldwell Banker Heritage
Sydney Snyder, Coldwell Banker Heritage
Source
WRIST MLS
Last checked Oct 28 2026 at 8:15 PM GMT-0400
WRIST MLS
Last checked Oct 28 2026 at 8:15 PM GMT-0400
Bathroom Details
- Full Bathrooms: 2
- Half Bathroom: 1
Interior Features
- Ceiling Fan(s)
- Walk-In Closet(s)
- Cathedral Ceiling(s)
- Whirlpool Tub
Kitchen
- Range
- Dishwasher
- Gas Water Heater
- Built-In Gas Oven
- Microwave
- Built-In Electric Oven
Lot Information
- Residential Lot
Property Features
- Fireplace: Decorative
- Foundation: Block
- Foundation: Stone
- Foundation: Combination
Heating and Cooling
- Forced Air
- Natural Gas
- Baseboard
- Central Air
- Window Unit(s)
Basement Information
- Full
- Unfinished
- Block
Flooring
- Wood
- Tile
- Carpet
Utility Information
- Utilities: Natural Gas Connected
- Sewer: Public Sewer
Parking
- Detached
- Workshop In Garage
- Garage Door Opener
Stories
- Two
Location
Disclaimer: Copyright 2026 Western Regional Information Systems and Technology (WRIST). All rights reserved. This information is deemed reliable, but not guaranteed. The information being provided is for consumers’ personal, non-commercial use and may not be used for any purpose other than to identify prospective properties consumers may be interested in purchasing. Data last updated 10/28/26 13:15


The first floor features a large living room, a spacious eat-in kitchen, and an additional room ideal for a bedroom, home office, or formal dining room. Upstairs, spacious bedrooms include a primary bedroom with a walk-in closet, complemented by convenient second-floor laundry. An expansive third-floor bedroom provides a private retreat with plenty of room to make it your own.
Major improvements include a new roof and furnace in 2025 and a water heater installed in 2020. The home has also been weatherized and received lead paint remediation through a lead abatement program.
Outside, a partially fenced backyard offers space to relax, while a huge heated barn provides room for hobbies, projects, or storage. An extensive parking area behind the home adds even more flexibility.
Zoned RM44 per Springfield City Zoning, the property offers potential uses that may include a daycare, adult group home, or bed-and-breakfast, subject to city approval. Buyers should independently verify zoning, permitted uses, and all applicable requirements.