
Listing Courtesy of: DAYTON / Listed By: Team HORNE-BOWEN, Coldwell Banker Heritage; Brock Bowen, Heritage - Contact: (937) 322-0352
2638 Ballydoyle Drive Springfield, OH 45503
Pending (48 Days)
$1,099,000 (USD)
Description
MLS #:
967429
967429
Lot Size
1.38 acres
1.38 acres
Type
Single-Family Home
Single-Family Home
Year Built
2000
2000
School District
Northeastern
Northeastern
County
Clark County
Clark County
Community
Seans Woods
Seans Woods
Listed By
Team HORNE-BOWEN, Coldwell Banker Heritage, Contact: (937) 322-0352
Brock Bowen, Coldwell Banker Heritage
Brock Bowen, Coldwell Banker Heritage
Source
DAYTON
Last checked Oct 15 2026 at 5:35 AM GMT-0400
DAYTON
Last checked Oct 15 2026 at 5:35 AM GMT-0400
Bathroom Details
- Full Bathrooms: 5
- Half Bathroom: 1
Interior Features
- Gas Water Heater
- High Speed Internet
- Jetted Tub
- Ceiling Fan(s)
- Range
- Refrigerator
- Cathedral Ceiling(s)
- Walk-In Closet(s)
- Built-In Oven
Subdivision
- Seans Woods
Property Features
- Fireplace: Gas
- Fireplace: One
- Fireplace: 1
Heating and Cooling
- Forced Air
- Natural Gas
- Central Air
Basement Information
- Finished
- Full
- Walk-Out Access
Pool Information
- Pool
Utility Information
- Utilities: Natural Gas Available, Sewer Available, Water Available, Water Source: Public
Parking
- Attached
- Garage
- Garage Door Opener
Stories
- 2
Living Area
- 8,545 sqft
Listing Price History
Date
Event
Price
% Change
$ (+/-)
Sep 17, 2026
Price Changed
$1,099,000
-8%
-$100,000
Additional Information: Heritage | (937) 322-0352
Location
Disclaimer: Copyright 2026 Dayton MLS. All rights reserved. This information is deemed reliable, but not guaranteed. The information being provided is for consumers’ personal, non-commercial use and may not be used for any purpose other than to identify prospective properties consumers may be interested in purchasing. Data last updated 10/14/26 22:35


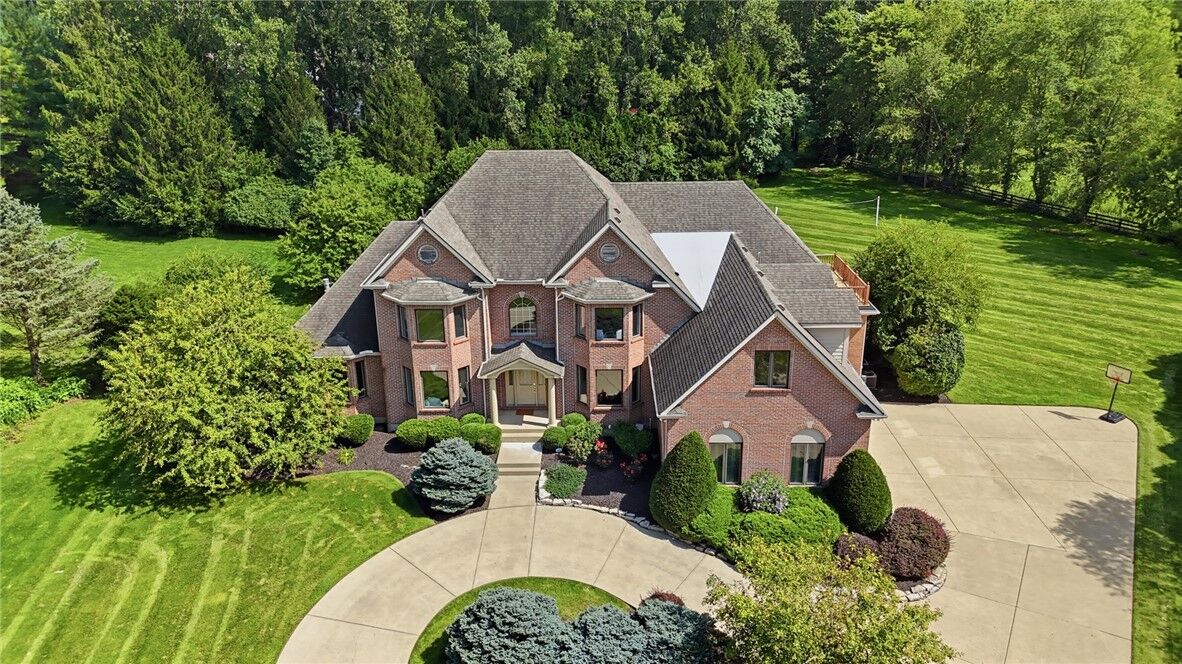
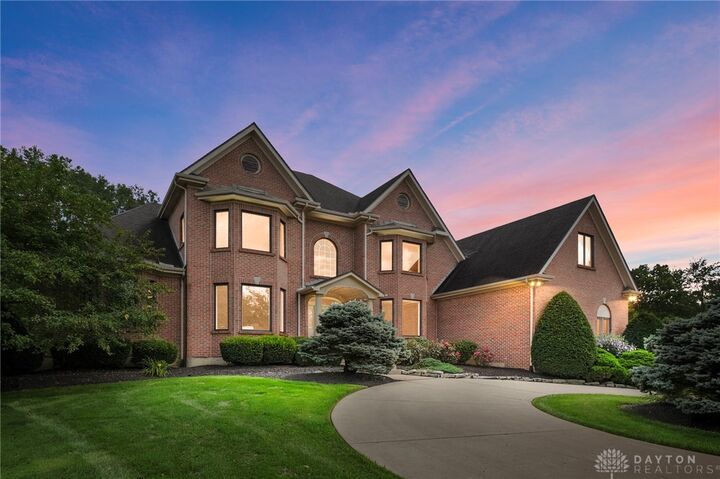
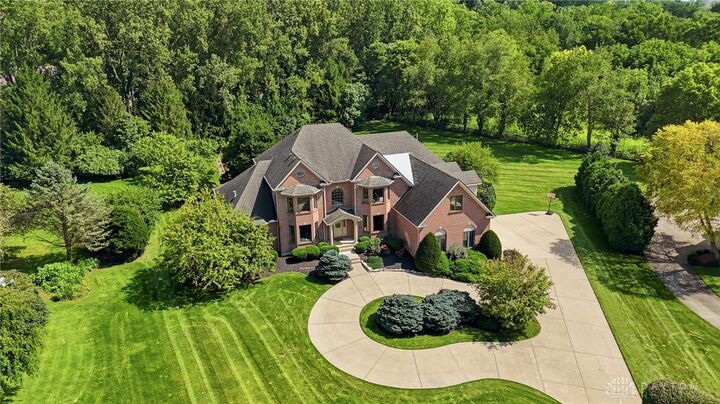
Welcome to this gorgeous custom-built two-story home situated on a private 1.38-acre cul-de-sac lot, offering exceptional craftsmanship, luxury amenities, and handicap accessibility. This fully bricked exterior is complemented by a concrete circular driveway, side-load 3-car garage, irrigation system, whole-house generator, & (2) 200-amp electrical panels. Designed for both everyday living and entertaining. The backyard features a fenced in-ground pool w/ a new heater, pump, filter, & liner (2021), spacious deck, lower-level patio, volleyball court area, & beautifully landscaped grounds. Inside, you'll find exquisite finishes including solid hardwood 6 panel doors & trim, oak flooring, crown molding, & Pella windows. The gourmet kitchen is a chef's dream, featuring custom cherry cabinetry, quartz countertops, a center island w/breakfast bar and prep sink, Viking double gas range w/ commercial hood, Bosch double wall oven (2026), Subzero Refrigerator & abundant workspace. The luxurious 1st-floor primary suite offers a private library/office, 12-foot ceilings, oversized California-style walk-in closets, & a spa-inspired bath w/ jetted tub, corner shower, & dual vanities. Formal living & dining rooms showcase elegant bay windows, creating warm & inviting gathering spaces. Upstairs, a 2nd primary suite features a tray ceiling, private balcony, walk-in closet, garden tub, oversized shower, & dual-sink vanity. A generous 28' x 12' bonus room provides endless possibilities as an additional bedroom, family room, or recreation space. The finished walkout lower level boasts 9-foot poured concrete walls, abundant natural light, a full 2nd kitchen w/ appliances, breakfast bar, living & dining areas and direct access to patio, backyard, & pool--making it ideal for entertaining or multigenerational living. Additional updates incl 2 new HVAC systems (2022). This exceptional property combines luxury, functionality, and privacy inside and outside! Stunning Home!