
Listing Courtesy of: WRIST MLS / Listed By: The Kristin Howard Group, Coldwell Banker Heritage
3457 Stoney Creek Street Springfield, OH 45504
Pending (59 Days)
$539,900 (USD)

Description
MLS #:
1044575
1044575
Lot Size
1.55 acres
1.55 acres
Type
Single-Family Home
Single-Family Home
Year Built
1998
1998
Style
Cape Cod
Cape Cod
School District
1204 Northwestern Lsd
1204 Northwestern Lsd
County
Clark County
Clark County
Listed By
The Kristin Howard Group, Coldwell Banker Heritage
Source
WRIST MLS
Last checked May 28 2026 at 5:15 AM GMT+0000
WRIST MLS
Last checked May 28 2026 at 5:15 AM GMT+0000
Bathroom Details
- Full Bathrooms: 2
- Half Bathrooms: 2
Interior Features
- Ceiling Fan(s)
- Walk-In Closet(s)
- Whirlpool Tub
Kitchen
- Refrigerator
- Range
- Dishwasher
- Water Softener Owned
- Microwave
Subdivision
- Westridge Sub
Lot Information
- Residential Lot
- Wooded
Property Features
- Fireplace: Gas
- Fireplace: Blower Fan
Heating and Cooling
- Forced Air
- Natural Gas
- Central Air
Basement Information
- Finished
Pool Information
- Heated
- Above Ground
Utility Information
- Utilities: Natural Gas Connected
- Sewer: Septic Tank
Parking
- Attached
- Garage Door Opener
Stories
- Two
Location
Disclaimer: Copyright 2026 Western Regional Information Systems and Technology (WRIST). All rights reserved. This information is deemed reliable, but not guaranteed. The information being provided is for consumers’ personal, non-commercial use and may not be used for any purpose other than to identify prospective properties consumers may be interested in purchasing. Data last updated 5/27/26 22:15


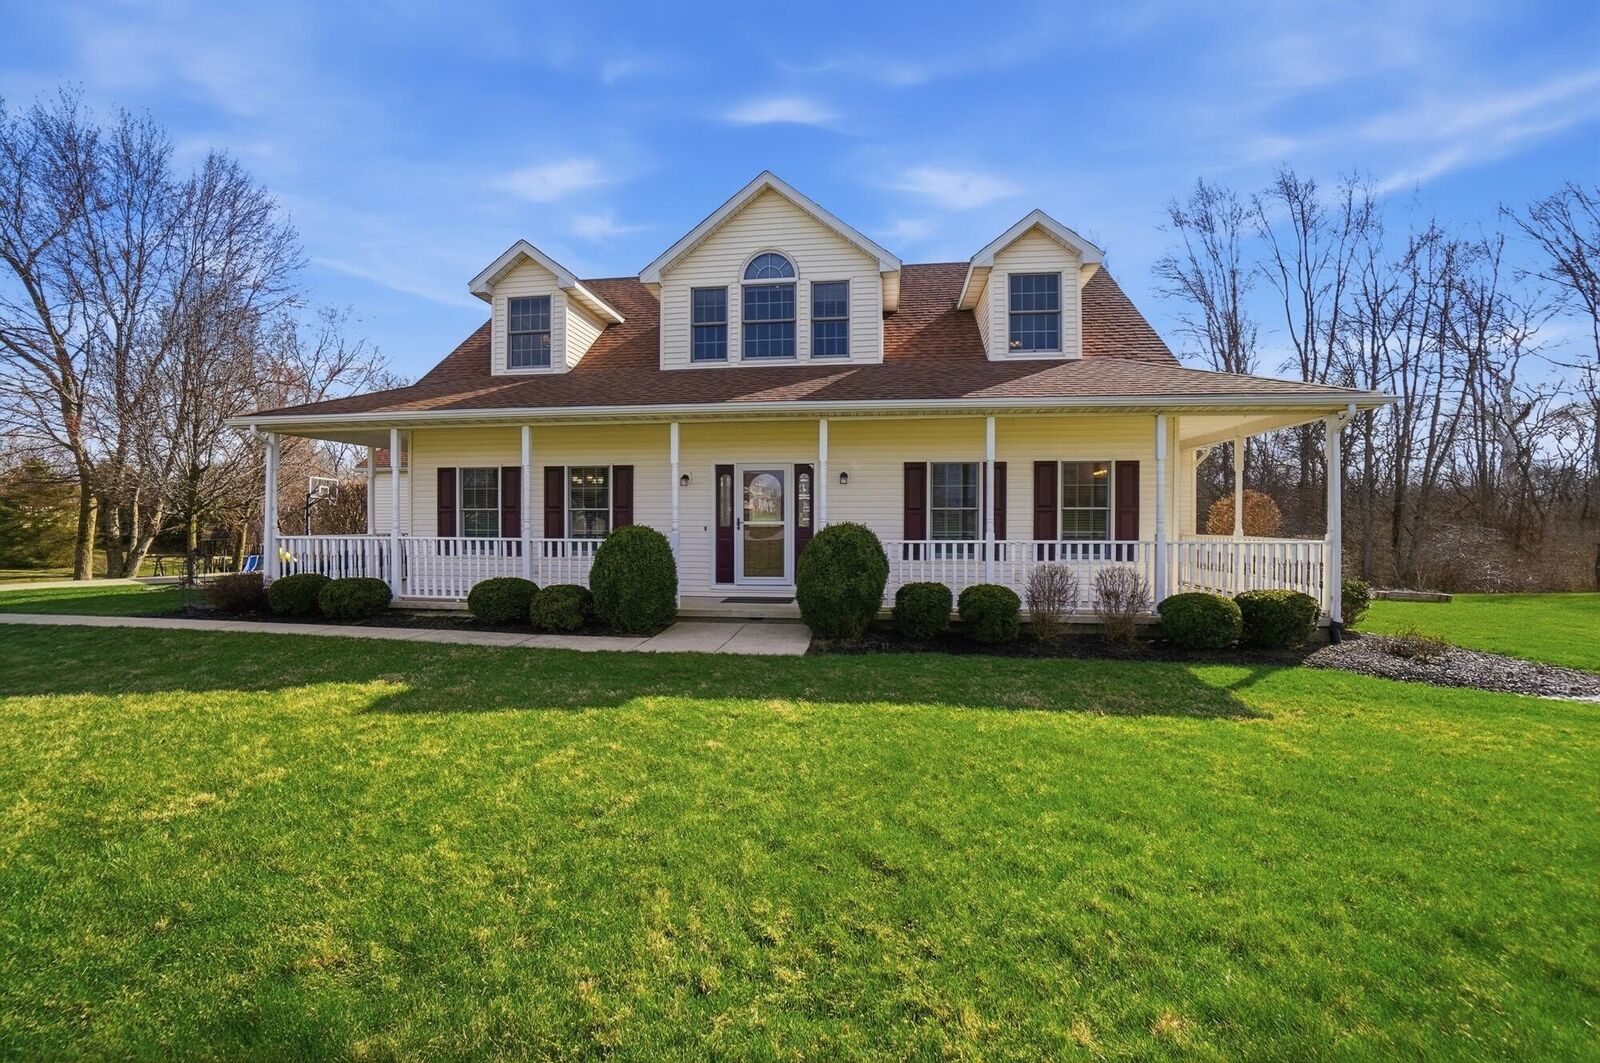
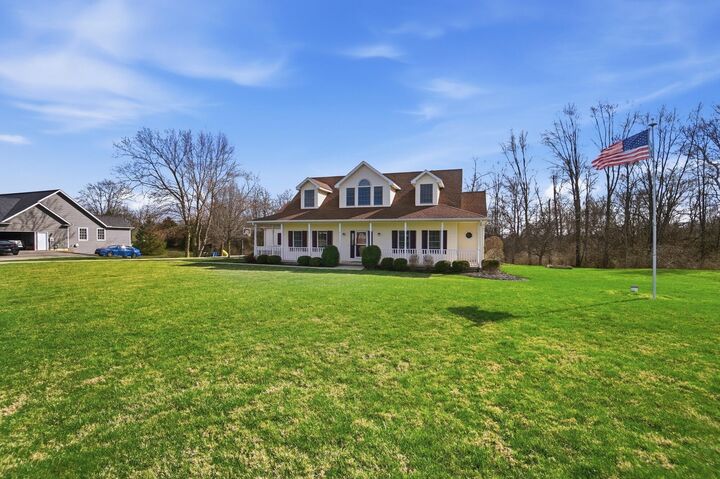
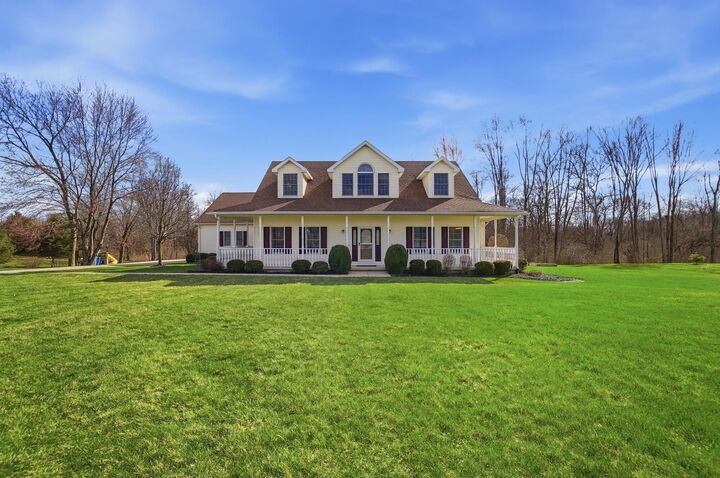
The inviting wrap-around front porch sets the tone, leading into a spacious interior highlighted by a stunning great room with cathedral ceilings and abundant natural light. The untouched upgraded trim package will take your breathe away- beautiful Poplar woodwork throughout. The first-floor primary suite provides convenience and a private retreat, while the additional bedrooms offer plenty of space for family or guests.
Step outside to your own backyard oasis featuring a tiered Composite deck that leads to an above-ground pool (with heater)--perfect for summer gatherings. The mature, tree-lined lot adds beauty and seclusion, creating a peaceful outdoor setting. A finished basement adds even more versatile living space, ideal for a rec room, home gym, and/or office. Completing the home is a 3-car garage, providing ample storage and functionality. This one-of-a-kind property offers the space you want, the features you need, and the setting you'll love--don't miss your opportunity to call it home! Not to mention all major updates have been done- roof (2019)AC (2025) Furnace (2026) Radon (2026) Shed (2022)