
Listing Courtesy of: WRIST MLS / Listed By: Tim Sisler, Coldwell Banker Heritage; Arthur Solomon, Heritage
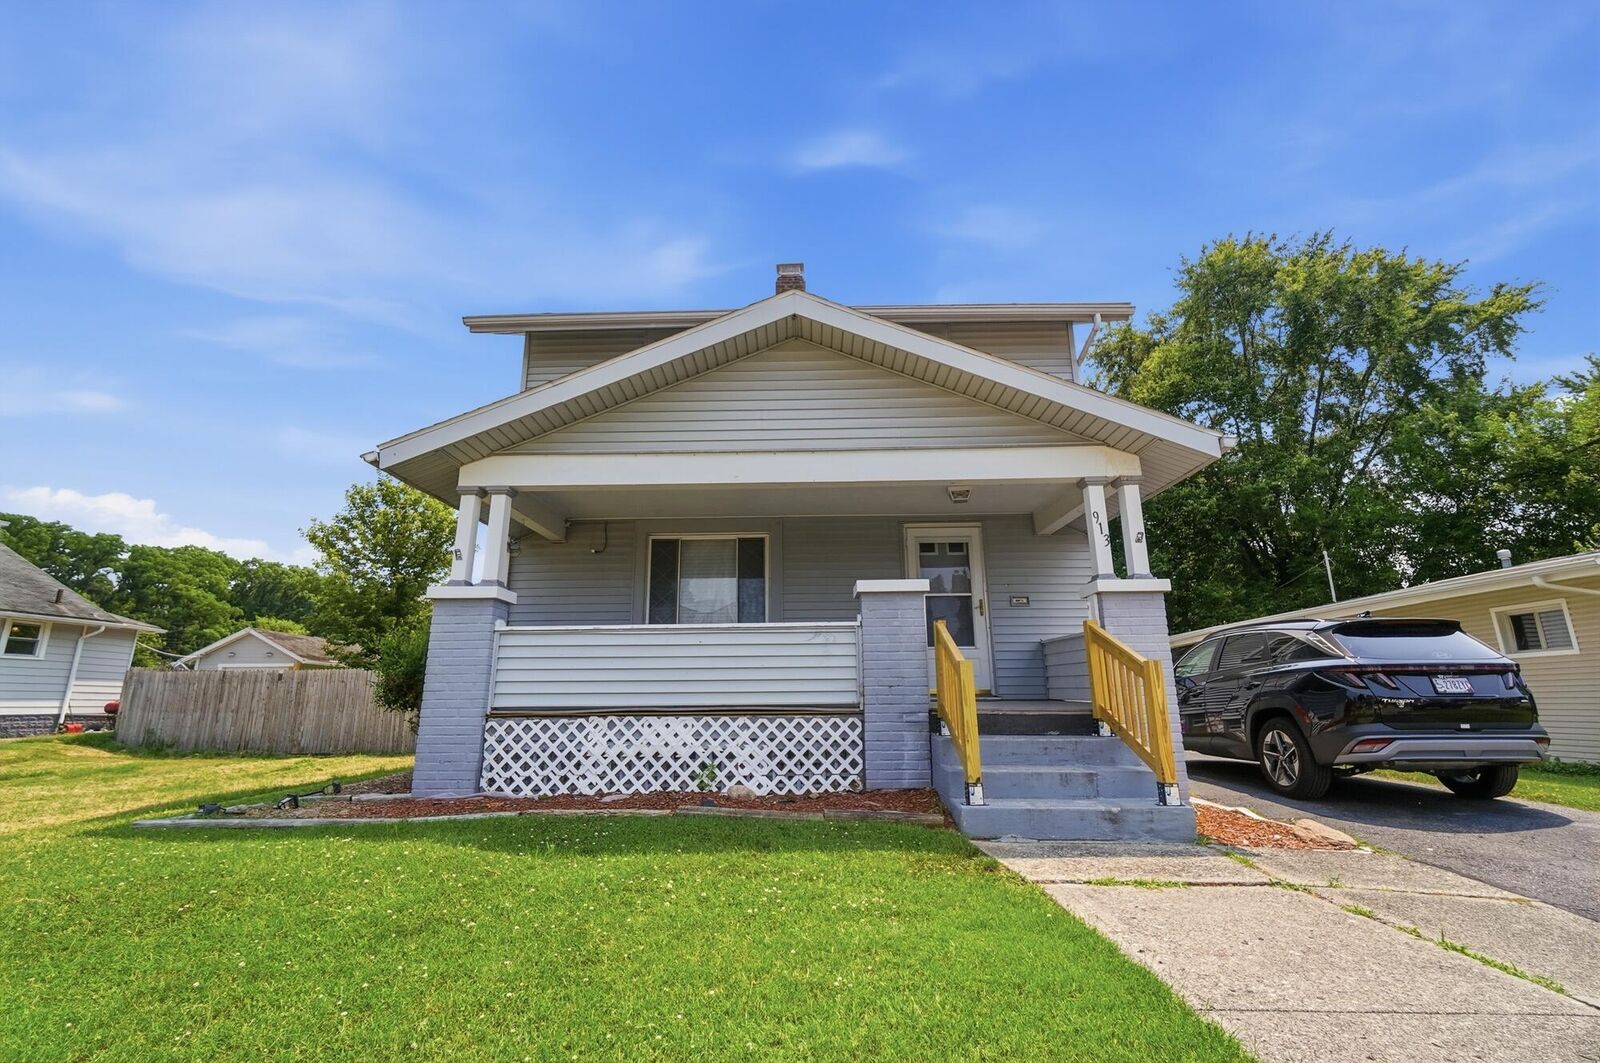
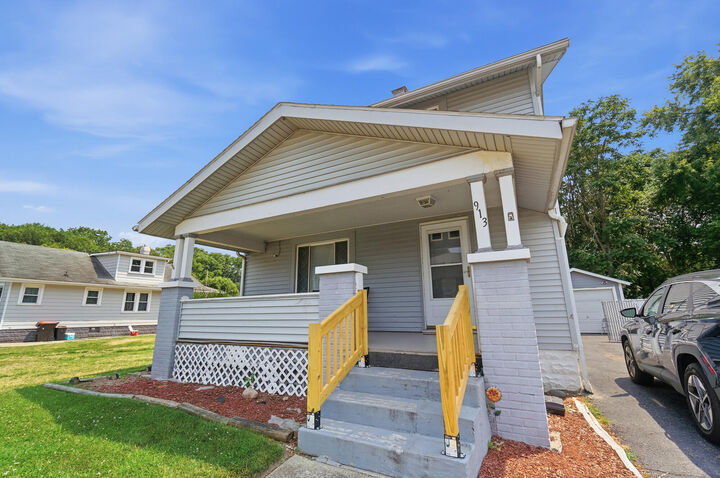
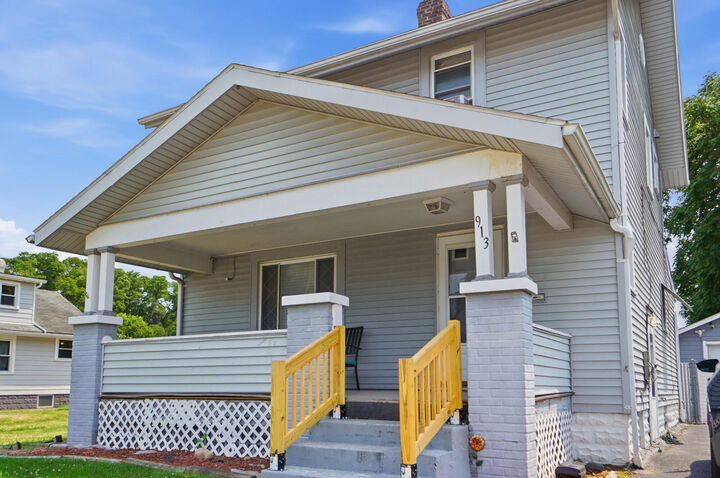
913 Rice Street Springfield, OH 45505
Pending (85 Days)
$125,000 (USD)

Description
MLS #:
1047204
1047204
Lot Size
6,098 SQFT
6,098 SQFT
Type
Single-Family Home
Single-Family Home
Year Built
1929
1929
School District
1206 Springfield Csd
1206 Springfield Csd
County
Clark County
Clark County
Listed By
Tim Sisler, Coldwell Banker Heritage
Arthur Solomon, Coldwell Banker Heritage
Arthur Solomon, Coldwell Banker Heritage
Source
WRIST MLS
Last checked Oct 15 2026 at 8:39 AM GMT-0400
WRIST MLS
Last checked Oct 15 2026 at 8:39 AM GMT-0400
Bathroom Details
- Full Bathroom: 1
- Half Bathroom: 1
Interior Features
- Attic
Subdivision
- Wheldon Hrs 1St Add
Lot Information
- Residential Lot
Property Features
- Fireplace: Gas
- Foundation: Block
Heating and Cooling
- Forced Air
- Natural Gas
Basement Information
- Full
- Partially Finished
Flooring
- Wood
Utility Information
- Utilities: Natural Gas Connected
- Sewer: Public Sewer
Parking
- Detached
Stories
- Two
Listing Brokerage Notes
Buyer Brokerage Compensation: 3%
*Details provided by the brokerage, not MLS (Multiple Listing Service). Buyer's Brokerage Compensation not binding unless confirmed by separate agreement among applicable parties.
Location
Disclaimer: Copyright 2026 Western Regional Information Systems and Technology (WRIST). All rights reserved. This information is deemed reliable, but not guaranteed. The information being provided is for consumers’ personal, non-commercial use and may not be used for any purpose other than to identify prospective properties consumers may be interested in purchasing. Data last updated 10/15/26 01:39


The flexible floor plan provides multiple options for arranging your living and dining areas to fit your lifestyle. The kitchen is designed with everyday convenience in mind, featuring abundant cabinet and counter space along with a movable center island that offers additional workspace and seating.
All bedrooms and the full bathroom are located on the second floor, while the basement expands the home's usable space with a recreation room, laundry area, half bath, and generous storage.
Outdoor living is made easy with a large deck overlooking the fenced backyard, providing space for entertaining, gardening, pets, or outdoor activities. A storage shed offers additional room for lawn equipment and seasonal items. The detached one-car garage and oversized driveway provide parking for multiple vehicles.
If you're looking for a home with hardwood floors, flexible living space, a fenced backyard, a detached garage, and plenty of storage, this property offers features that are ready for you to make your own.