
Listing Courtesy of: DAYTON / Listed By: Steve Ryan, Coldwell Banker Heritage - Contact: (937) 890-2200
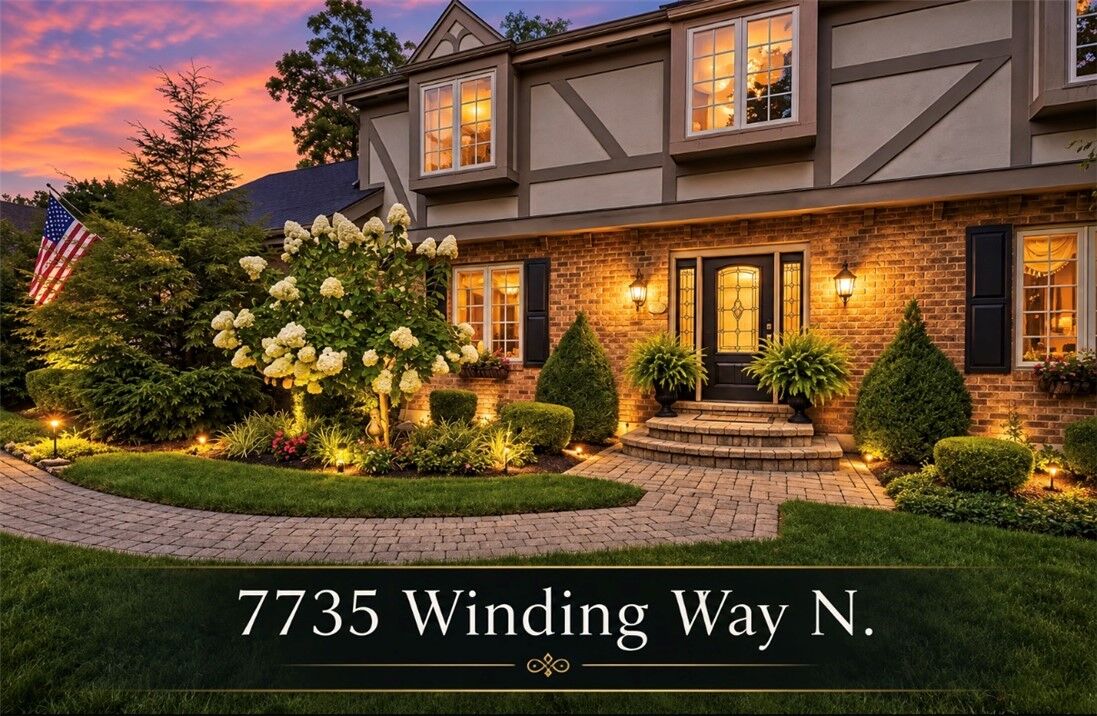
7735 N Winding Way Tipp City, OH 45371
Active (68 Days)
$509,000 (USD)

Description
MLS #:
966044
966044
Lot Size
0.38 acres
0.38 acres
Type
Single-Family Home
Single-Family Home
Year Built
1981
1981
Style
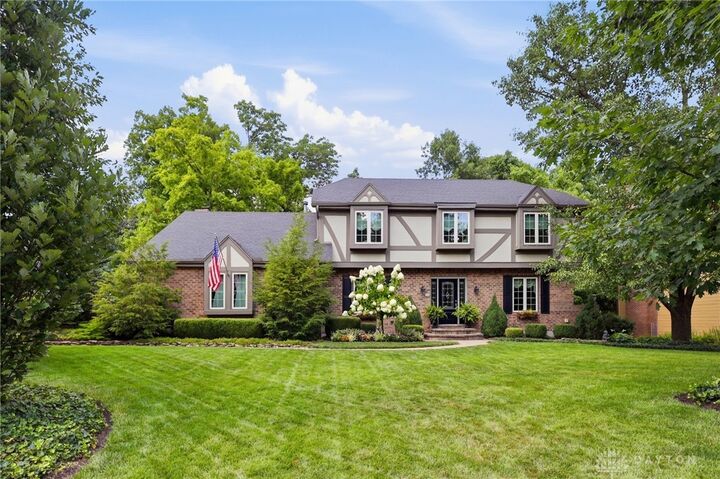
Tudor
Tudor
School District
Tipp City
Tipp City
County
Miami County
Miami County
Community
Deer Cliff Run
Deer Cliff Run
Listed By
Steve Ryan, Coldwell Banker Heritage, Contact: (937) 890-2200
Source
DAYTON
Last checked Oct 14 2026 at 1:21 PM GMT-0400
DAYTON
Last checked Oct 14 2026 at 1:21 PM GMT-0400
Bathroom Details
- Full Bathrooms: 3
- Half Bathroom: 1
Interior Features
- Gas Water Heater
- High Speed Internet
- Range
- Refrigerator
- Kitchen/Family Room Combo
- Dishwasher
- Disposal
- Microwave
- Granite Counters
- Windows: Double Hung
- Walk-In Closet(s)
- Water Softener
- Wine Cooler
Subdivision
- Deer Cliff Run
Property Features
- Fireplace: Wood Burning
Heating and Cooling
- Forced Air
- Natural Gas
- Central Air
Basement Information
- Finished
- Full
- Walk-Out Access
Utility Information
- Utilities: Natural Gas Available, Sewer Available, Water Available, Water Source: Public, Cable Available
Parking
- Garage
- Two Car Garage
Stories
- 2
Living Area
- 3,373 sqft
Listing Price History
Date
Event
Price
% Change
$ (+/-)
Sep 25, 2026
Price Changed
$509,000
-3%
-$15,000
Sep 11, 2026
Price Changed
$524,000
-4%
-$21,000
Additional Information: Heritage | (937) 890-2200
Listing Brokerage Notes
Buyer Brokerage Compensation: 3%
*Details provided by the brokerage, not MLS (Multiple Listing Service). Buyer's Brokerage Compensation not binding unless confirmed by separate agreement among applicable parties.
Location
Disclaimer: Copyright 2026 Dayton MLS. All rights reserved. This information is deemed reliable, but not guaranteed. The information being provided is for consumers’ personal, non-commercial use and may not be used for any purpose other than to identify prospective properties consumers may be interested in purchasing. Data last updated 10/14/26 06:21


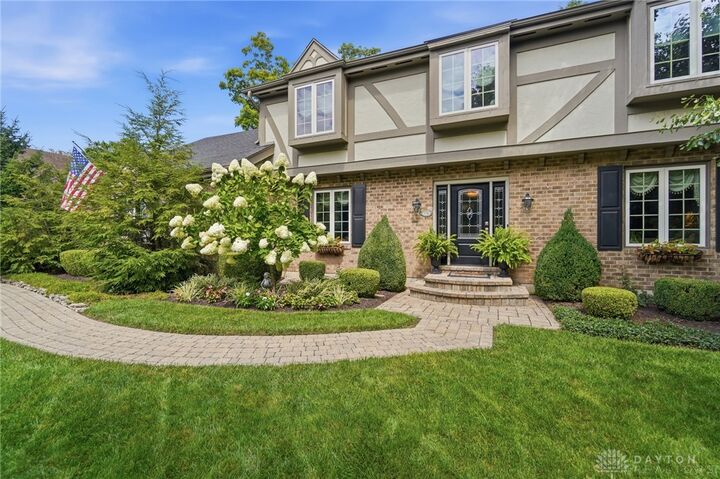
Arrive along the paver walkway and welcoming front porch, and step through the front door. The first floor is built for everyday living and easy entertaining, an office or formal dining room, a spacious living room, and an intimate family room with a wood-burning fireplace. The eat-in kitchen offers granite countertops, a coffee bar with wine cooler, stainless steel Bosch appliances, and pantry.
Upstairs you'll find four generously sized bedrooms, including one with double closets. The primary suite is spacious with room for a sitting area, and the primary bath offers a dual-sink vanity and a stunning glass-and-tile walk-in shower. Each bedroom features a window bench for the perfect reading nook. A surprise on this level is the large storage area or bonus Rec space, tucked off one of the bedrooms.
The finished walk-out basement adds living space and opens directly to the paver patio. Here you'll find another family room, an additional room that works as a bedroom, home office, or guest suite, complete with its own full bathroom. A dedicated storage or workshop area rounds, offering the perfect spot for hobbies or extra organization.
Outdoor living is where this home truly shines. The massive two-level deck is made for entertaining while overlooking the private, wooded backyard. Take the stairs down to a second outdoor space to a paver patio just off the walk-out basement, and enjoy the stone-terraced walkway leading from the driveway. Tucked neatly beneath the deck is dry storage for yard tools and patio furniture.
Recent updates provide lasting peace of mind: In 2026, a water heater and garage door. HVAC 2025, Andersen windows 2022, and a roof with a transferable warranty.
A rare blend of space, quality updates, and private outdoor living — all in a sought-after Tipp City location.