
Listing Courtesy of:  CincyMLS / Listed By: Jenna Westrick, Coldwell Banker Heritage
 CincyMLS / Listed By: Jenna Westrick, Coldwell Banker Heritage
 850 Sand Trap Place Turtle Creek Twp, OH 45036
Active (6 Days)
$670,000 (USD)
OPEN HOUSE TIMES
-
OPENSun, Oct 1812 noon - 2:00 pm

Description
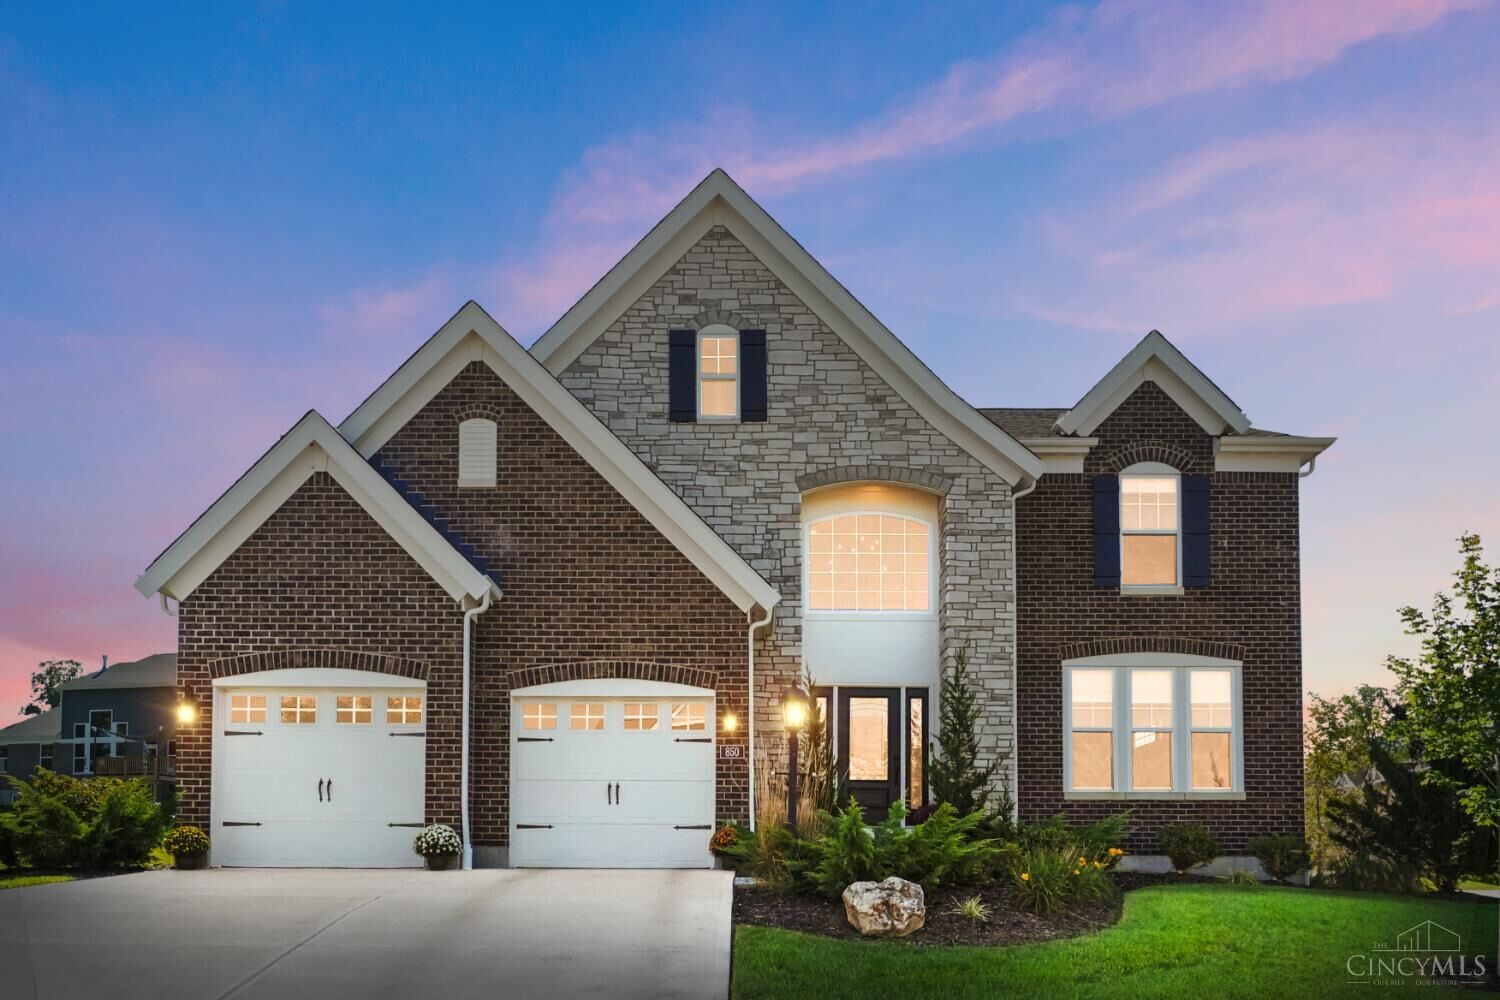
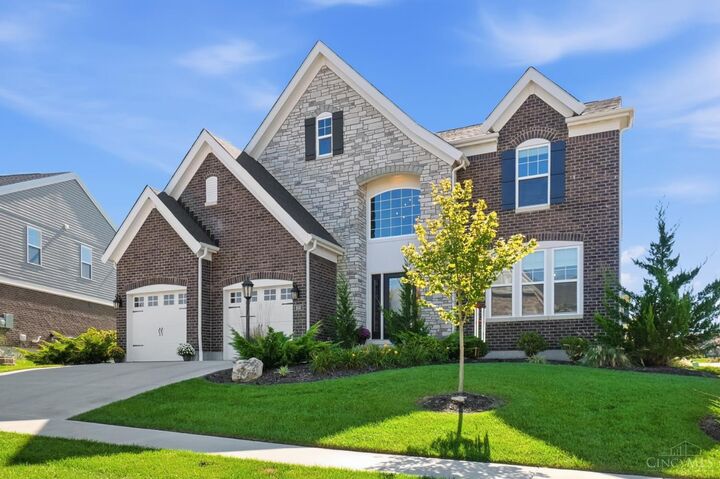
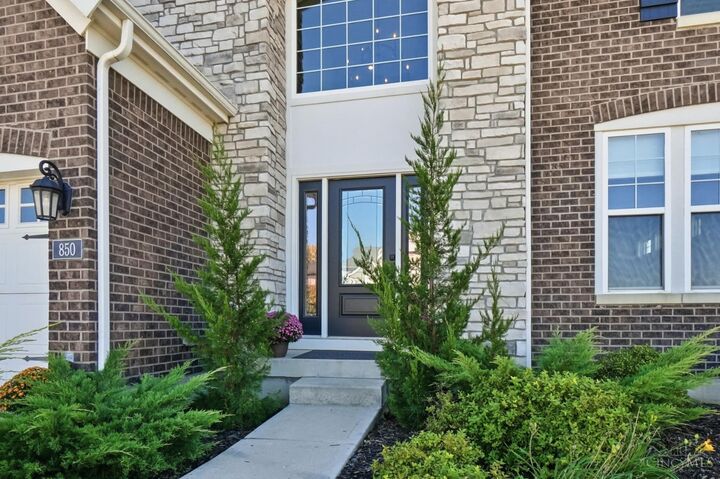
Better than new home at an unbelievable value! Impeccably maintained 3 yr old Marshall Flr Plan Fisher Home featuring over $130K in builder upgrades and almost 4000 SF of living space located in the desirable Shaker Run golf and pool community. This popular open-concept floor plan offers spacious living areas filled with natural light, a beautifully appointed gourmet kitchen flowing into a bright breakfast area and flexible spaces perfect for today's lifestyle including a private study & family room with fireplace. The primary suite is a retreat of its own with a sitting room, en-suite bath with dual vanities, spa-style soaking tub, walk-in shower & two walk-in closets. The upstairs also offers a loft, 3 additional spacious bedrooms all with walk-in closets & their own access to a bathroom. Additional features include zoned HVAC, a lower level plumbed for a full bath & bar, insulated garage with an EV hookup, whole house water filtration, gas line hookup on patio & more!
MLS #:
1895810
1895810
Lot Size
0.35 acres
0.35 acres
Type
Single-Family Home
Single-Family Home
Year Built
2023
2023
Style
Transitional
Transitional
School District
Lebanon City Sd
Lebanon City Sd
County
Warren County
Warren County
Listed By
Jenna Westrick, Coldwell Banker Heritage
Source
CincyMLS
Last checked Oct 14 2026 at 11:37 AM GMT-0400
CincyMLS
Last checked Oct 14 2026 at 11:37 AM GMT-0400
Bathroom Details
Interior Features
- Multi Panel Doors
- 9ft + Ceiling
- French Doors
Kitchen
- Gourmet
- Wood Cabinets
- Pantry
- Island
- Quartz Counters
- Lvf Luxury Vinyl Floor
Lot Information
- Level
- Corner Lot
- Sidewalks
Property Features
- Fireplace: Gas
- Foundation: Poured
Heating and Cooling
- Forced Air
- Zoned
- Natural Gas
- Central Air
- Ceiling Fans
Basement Information
- Unfinished
- Concrete Floor
- Bath Full Rough-In
- Ceiling 9'+
Homeowners Association Information
- Dues: $715/Annually
Exterior Features
- Roof: Shingle
Utility Information
- Sewer: Public Sewer
- Fuel: Gas
Parking
- Driveway
- On Street
Stories
- Two
Living Area
- 3,994 sqft
Location
Disclaimer: Data last updated: 10/14/26 04:37

