
Listing Courtesy of: DAYTON / Listed By: Amy Hensley, Coldwell Banker Heritage
405 Bethpage Way Turtlecreek Twp, OH 45036
Active (2 Days)
$335,000 (USD)
Description
MLS #:
970260
970260
Type
Condo
Condo
Year Built
2025
2025
School District
Lebanon
Lebanon
County
Warren County
Warren County
Listed By
Amy Hensley, Coldwell Banker Heritage
Source
DAYTON
Last checked Oct 4 2026 at 6:23 PM GMT-0400
DAYTON
Last checked Oct 4 2026 at 6:23 PM GMT-0400
Bathroom Details
- Full Bathrooms: 2
Interior Features
- High Speed Internet
- Ceiling Fan(s)
- Range
- Refrigerator
- Kitchen Island
- Kitchen/Family Room Combo
- Dishwasher
- Disposal
- Microwave
- Granite Counters
Heating and Cooling
- Electric
- Heat Pump
- Central Air
Basement Information
- Other
Homeowners Association Information
- Dues: $206/Monthly
Parking
- Garage
- One Car Garage
Stories
- 1
Living Area
- 1,643 sqft
Location
Disclaimer: Copyright 2026 Dayton MLS. All rights reserved. This information is deemed reliable, but not guaranteed. The information being provided is for consumers’ personal, non-commercial use and may not be used for any purpose other than to identify prospective properties consumers may be interested in purchasing. Data last updated 10/4/26 11:23


Step inside to a bright and inviting layout featuring a private study with double doors—ideal for a home office, reading room, or flexible living space. The spacious family room opens to a beautifully appointed kitchen featuring a large center island with seating, granite countertops, upgraded multi-height cabinetry with soft-close hinges, stainless steel appliances, and a generous walk-in pantry. Just off the dining area, a private patio provides the perfect spot for morning coffee, outdoor dining, or relaxing at the end of the day.
The spacious primary suite offers multiple closets, including walk-ins, and a private en-suite bath with a double vanity and walk-in shower. A generous second bedroom and additional full bath provide plenty of space and privacy for guests or family.
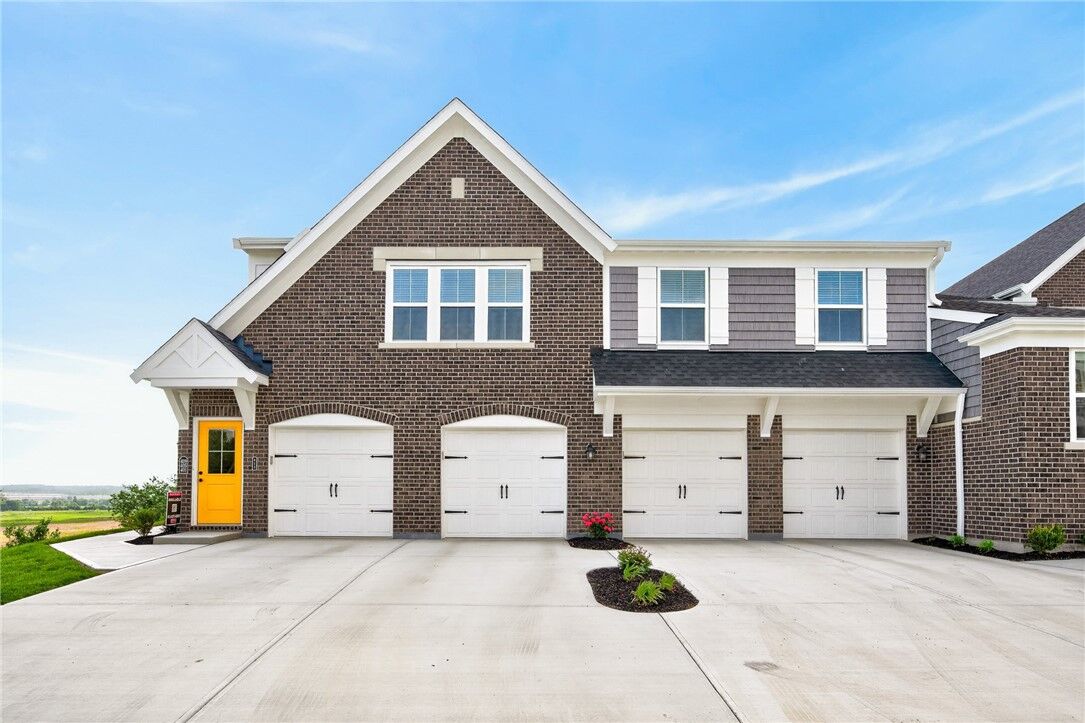
Additional features include updated light fixtures, a convenient laundry room, and an attached one-car garage. The HOA provides lawn care and snow removal, allowing you more time to enjoy the community's impressive amenities, including a clubhouse, pool, restaurant, and golf course.
Beautifully upgraded and ready for its new owner, this exceptional condo offers the perfect combination of comfort, style, convenience, and resort-style living at Shaker Run. Listing includes two parcels: 1236426015 and 1236426030.